

Key Takeaways:
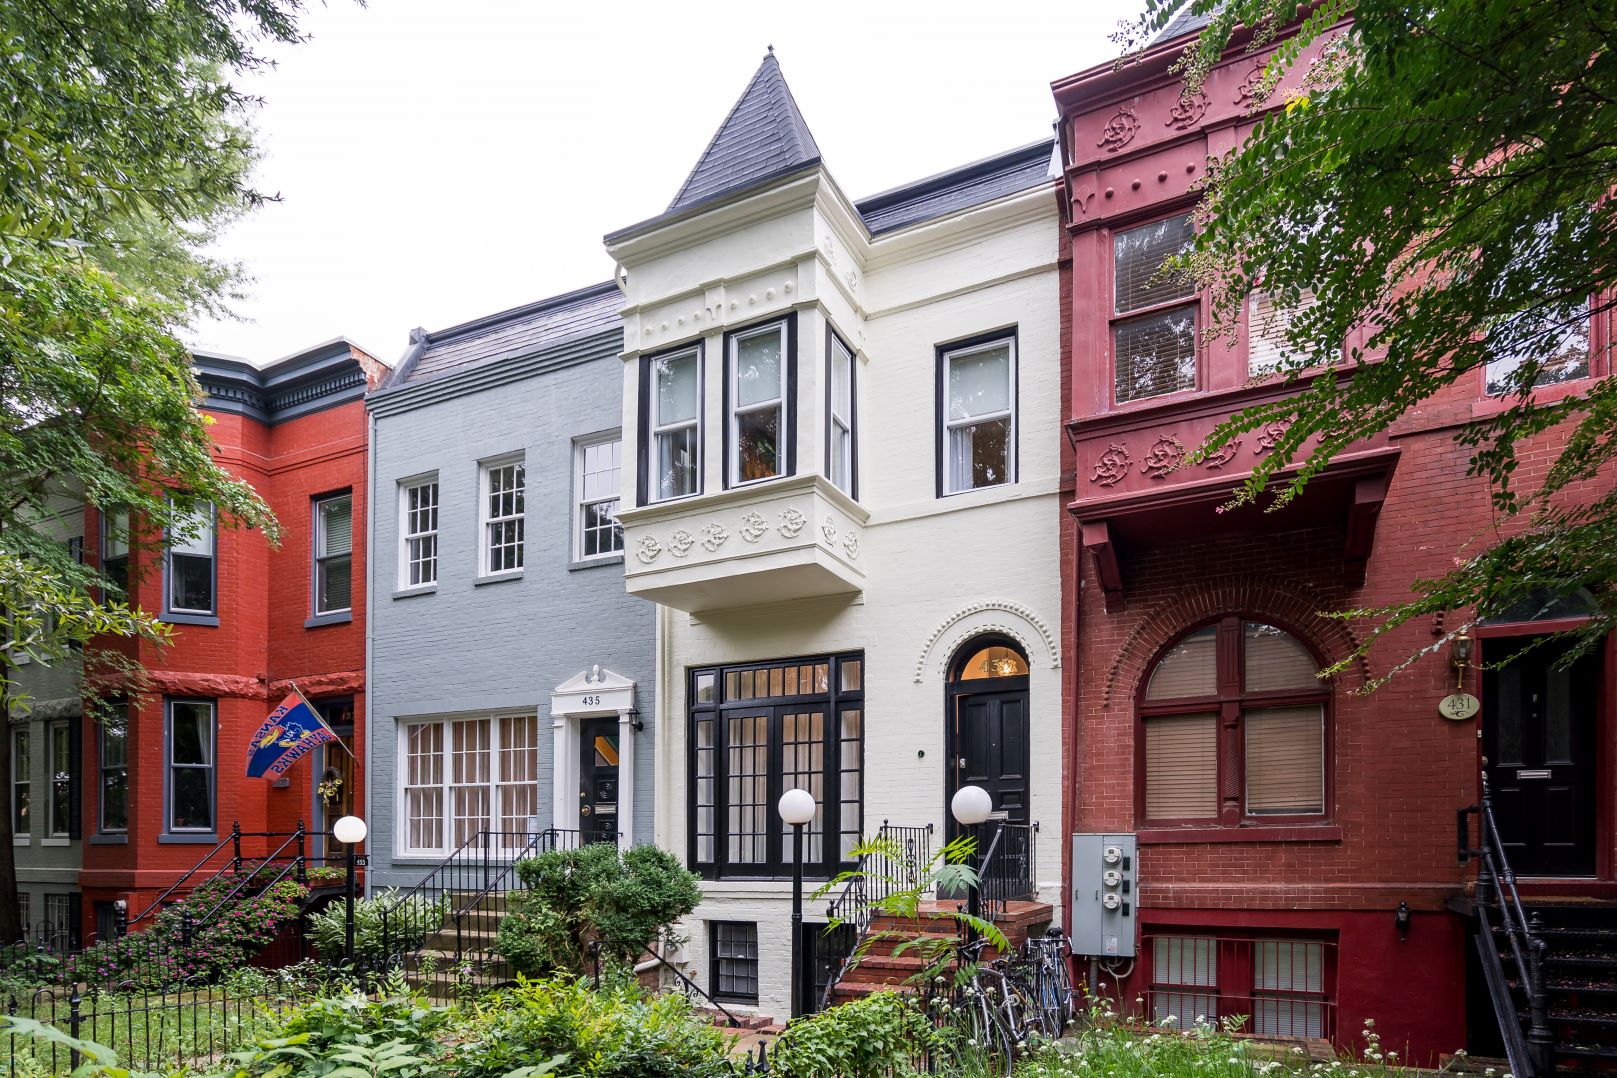
The home you're standing in has a story. One that probably predates your mortgage, your neighborhood coffee shop, and possibly a few presidential administrations. Maybe it's a Capitol Hill rowhouse built in the 1890s, a Chevy Chase Colonial with the original casement windows still intact, or a craftsman bungalow in Arlington that's been on the same block for a century. These homes are part of what makes the DC region unlike anywhere else in the country, and they're worth getting right.
That's exactly what historic renovation is about. For many homeowners, the process feels like a black box: preservation boards, review timelines, Certificates of Appropriateness. It sounds complicated, and it can be, if you don't know what to expect going in. The good news is that once you understand how the process works and who's involved, it stops being intimidating. This guide walks you through everything, from what triggers a review to what boards are looking for to how to navigate common challenges along the way.
What Is a Historic Renovation?
A historic renovation is the process of updating, restoring, or improving a property that has been designated as historically significant, either individually as a historic landmark or as part of a larger historic district. The goal is to balance modern livability with the preservation of the architectural character that makes these homes special in the first place.
If you're not sure whether your home falls within a historic district, that's the first thing to find out. In DC, the Historic Preservation Office maintains an online map of all designated historic districts and landmarks. In Virginia, Fairfax and Arlington counties both have GIS mapping tools where you can search your address. In Maryland, the Maryland Historical Trust maintains a statewide inventory of historic properties. A quick search by address will tell you your status before you invest time in planning anything.
Once you know your status, the scope of review depends on your project and jurisdiction. Historic renovation is not the same as "no renovation." In fact, most historic homeowners are surprised to learn how much is actually possible. Open kitchens, updated bathrooms, rear additions, new HVAC systems, and modern finishes are all achievable. The key is knowing what requires review, which starts with understanding which boards are involved.
Which Boards Are Involved, and Where?
The review process varies depending on where your home is located. Here's a quick breakdown of the main oversight bodies across the DC, Northern VA, and Maryland region.
Washington, DC: HPRB (Historic Preservation Review Board) and HPO (Historic Preservation Office)
In DC, exterior changes to properties within a historic district are overseen by two entities. The Historic Preservation Office (HPO) handles day-to-day review and can approve minor work, like in-kind repairs and routine maintenance, at the staff level, without it needing to go before the full board. The Historic Preservation Review Board (HPRB) handles larger or more complex projects in a public hearing where neighbors and community members can weigh in, and considers recommendations from your Advisory Neighborhood Commission (ANC). Plenty of projects never need to go beyond that first staff-level review, but it's worth confirming early which track yours falls into.
Northern Virginia: Architectural Review Boards (ARBs)
In Northern Virginia, historic oversight is managed at the county level. Fairfax County's Architectural Review Board (ARB) oversees a set of designated Historic Overlay Districts across the county. Arlington County has historic districts at both the National Register and local level, and it's the local designation, not the National Register listing, that triggers design review. In Alexandria, the Board of Architectural Review governs Old Town and other historic areas.
Each board focuses on compatible design, meaning new work should be distinguishable from the original structure but harmonious in scale, materials, and character. If your property falls within one of these districts, you'll need a Certificate of Appropriateness before any exterior work can proceed. Think of it as the official green light from the review board confirming that your proposed changes are compatible with the historic character of the district.
Maryland: CHAP (Commission for Historical and Architectural Preservation) and Local Commissions
Maryland's historic districts are governed by a patchwork of local commissions. In Baltimore, the Commission for Historical and Architectural Preservation (CHAP) oversees dozens of local historic districts and hundreds of individual landmarks, and must approve exterior changes before they happen. Beyond Baltimore, cities and counties across the state, including Chevy Chase and Annapolis, run their own local historic preservation review. Across the state, the review process typically involves submitting detailed plans and material specifications and demonstrating compatibility with the surrounding streetscape.
What Triggers a Review?
Not every project in a historic district requires a board review. Generally speaking, work that affects the exterior appearance of a historic property, especially anything visible from the public right of way, will require some level of review. This includes changes to windows, doors, roofing, siding, additions, porches, and facades.
Interior work is typically not regulated by historic preservation boards, though structural changes that affect the character-defining exterior features of the home may still come into play. Purely cosmetic interior updates, kitchen renovations, and bathroom upgrades almost always proceed without historic review.
It's always worth checking early. A quick pre-application consultation with the relevant preservation office can clarify exactly what your project requires and help you avoid surprises later.
What Reviewers Are Looking For
Preservation boards evaluate proposed changes against a set of well-established standards. At the federal level, these are the Secretary of the Interior's Standards for the Treatment of Historic Properties, and most local jurisdictions align closely with these guidelines. In general, boards are looking for three things.
- They want to see that the character-defining features of the building and district are being retained. This might mean preserving original masonry, maintaining the roofline profile, or keeping window proportions consistent with the historic streetscape.
- New construction and additions should be compatible with, but distinguishable from, the original. A rear addition to a Victorian rowhouse, for example, shouldn't try to perfectly mimic 19th-century detailing. It should feel appropriate in scale and material without pretending to be something it isn't.
- Changes should be reversible where possible. The idea is that future generations should be able to undo modifications and return the building to its historic state if they choose.
The more fluently your renovation speaks this language from the first sketch, the smoother the review tends to go.
Common Challenges (and How to Navigate Them)
Historic homes come with their share of surprises. Outdated electrical and plumbing systems, structural concerns, lead paint, and asbestos abatement are all common discoveries once work begins. These aren't unique to historic homes, but they do show up more frequently in older stock, and budgeting for the unexpected is smart planning.
Materials can also be more complicated. Replicating historic details, original brick profiles, custom millwork, or lime mortar for masonry repair, often requires specialty suppliers and skilled craftspeople. These trades take time to coordinate, but they're also what separates a historic renovation done well from one that loses the character you were trying to preserve in the first place.
None of this should be a reason to hesitate. Homes that come out the other side of a thoughtful historic renovation work better for how you actually live in them and hold their value, without losing what made them worth saving in the first place. The key is going in with clear eyes, a realistic budget, and a team that has navigated this terrain before. That's where we come in.
Why Work with Landis on Your Historic Renovation
At Landis, historic renovation is work we have been doing for more than 35 years across DC, Northern Virginia, and Maryland. Our co-founder Chris Landis served on the DC Historic Preservation Review Board, so we've sat on both sides of the review table. We have guided clients through the full range of historic board reviews, from Capitol Hill rowhouses to Chevy Chase colonials to Arlington craftsman bungalows, and we know the preservation offices, the standards, and the people involved. You can see some of that work in our project portfolio.
Historic projects are some of our favorites. There's a creative challenge in working with a home that has good, old bones and architectural integrity, and finding ways to make it function beautifully for modern life without losing what makes it exceptional. Our architect-led, design-build model means the team thinking through those design problems is the same team executing them. That integration keeps the process moving efficiently and ensures what gets built actually reflects what was envisioned.
We handle the board submissions, the documentation, and the coordination with preservation staff, so you can stay focused on what your home is going to look and feel like when it's done. If you're ready to start the conversation, contact us today.