

Landis is now bringing award-winning design-build expertise to Annapolis

Lor

Education

Transforming educational spaces into inspiring, functional environments that support learning, creativity, and community engagement.

At Landis, our education facility remodeling services are designed to enhance the learning experience through thoughtful design and efficient use of space. Whether updating classrooms, libraries, laboratories, or administrative areas, we create environments that foster focus, collaboration, and well-being for students and educators alike.

As Seen In

Education

A successful educational renovation balances durability, adaptability, and inspiration. Modern schools and universities require spaces that accommodate evolving technology, flexible teaching methods, and diverse student needs. Our team designs with intention—integrating natural light, sustainable materials, and smart layouts to create safe, engaging spaces that elevate both learning and life on campus.

Uniquely Landis

With over 35 years of experience in the Washington, DC market, Landis Architects | Builders offers a comprehensive design-build solution that combines architectural excellence, skilled craftsmanship, and personalized service.

In-House Expertise
Streamlined Process and Efficiency
Quality and Craftsmanship
Client-Centric Approach

See Our Latest Projects.

At Landis we don’t just follow trends, we establish them. Learn more about our Kitchens projects.
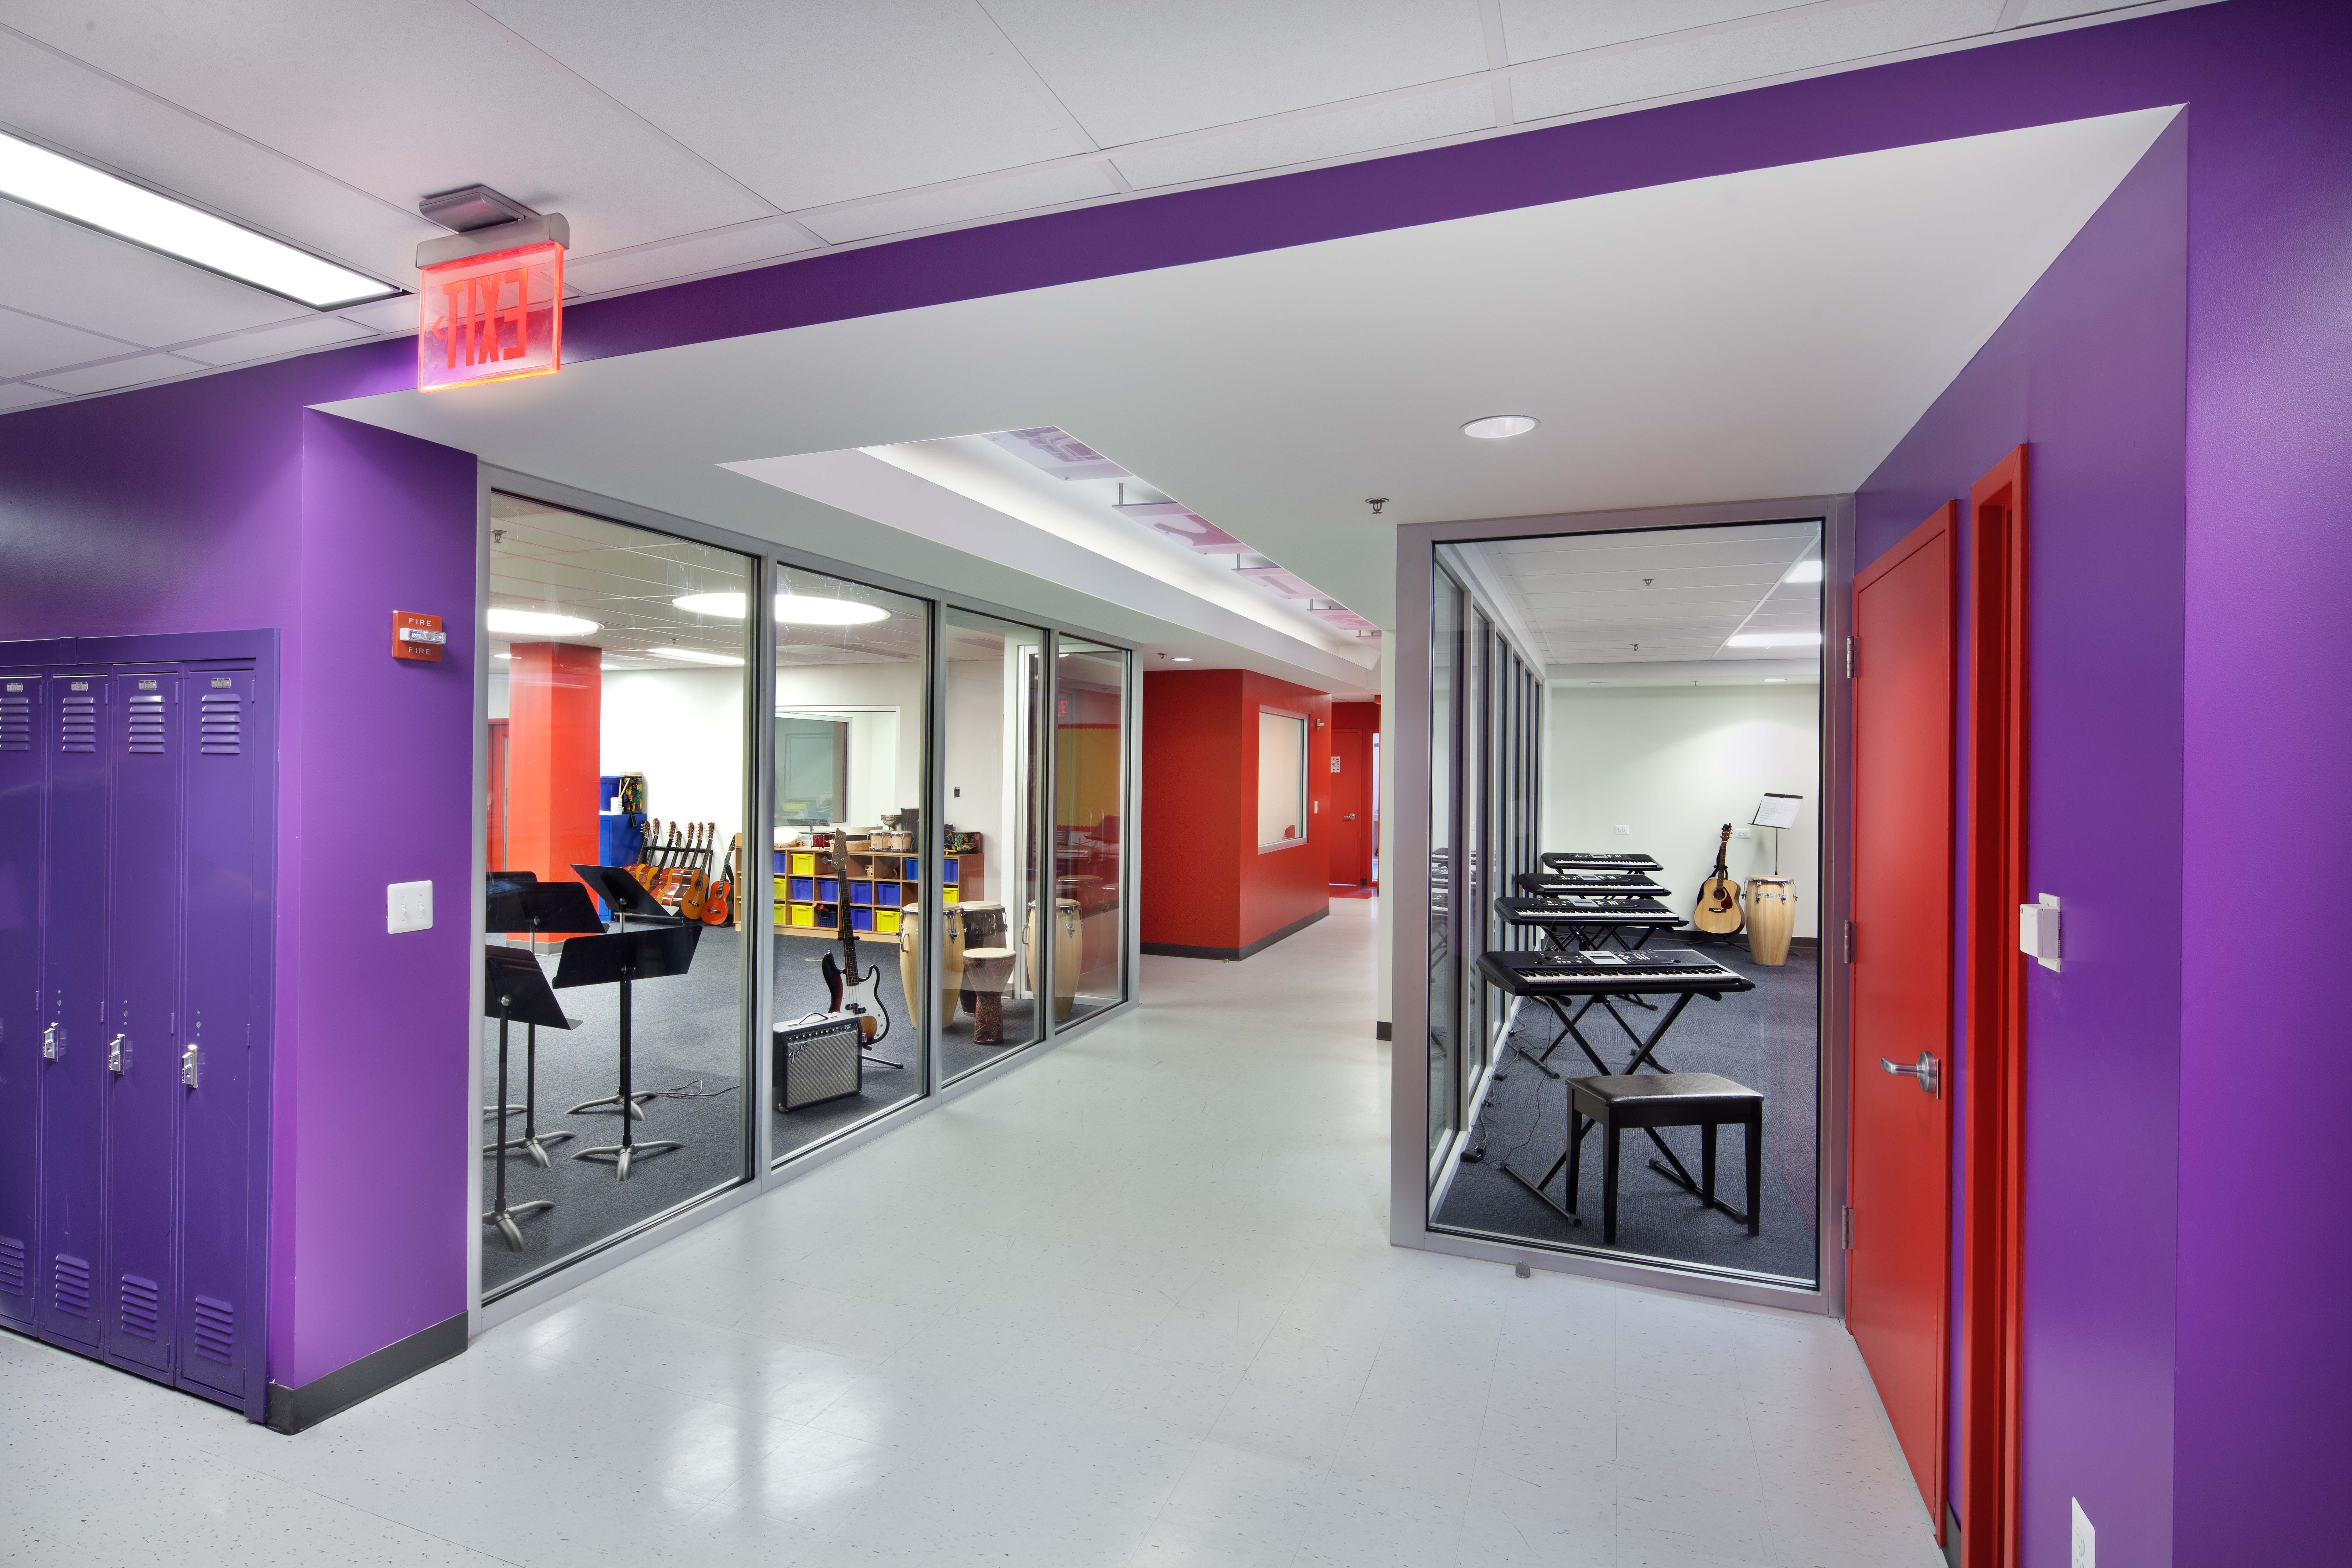
British International School of Washington

The British International School in Northwest Washington, D.C., partnered with Landis Commercial to transform two key learning environments: the school’s multi-purpose room and its dedicated music room. The renovation aimed to enhance the functionality, acoustics, and visual appeal of these spaces to better serve the school's growing student population and evolving programming needs.

In the multi-purpose room, our team reimagined the space to accommodate a wide range of uses—from daily assemblies and classroom overflow to performances and special events. New flooring, lighting, and finishes were selected not only for their durability but also to create a welcoming, contemporary setting. Acoustic improvements were integrated seamlessly into the design, ensuring clear sound quality during school-wide gatherings.

The adjacent music room was redesigned to provide an optimal environment for both instruction and practice. We introduced sound-dampening features to support the room’s acoustic needs while also updating the lighting and storage to improve overall functionality. The result is a vibrant, acoustically balanced space that fosters creativity and focus.

Throughout the renovation, our design approach maintained a cohesive visual identity aligned with the school’s brand, selecting materials and finishes that are both timeless and educationally supportive. The completed project has significantly elevated the school’s campus, enriching the student experience and providing staff with versatile, high-performing environments for teaching and collaboration.

Learn more
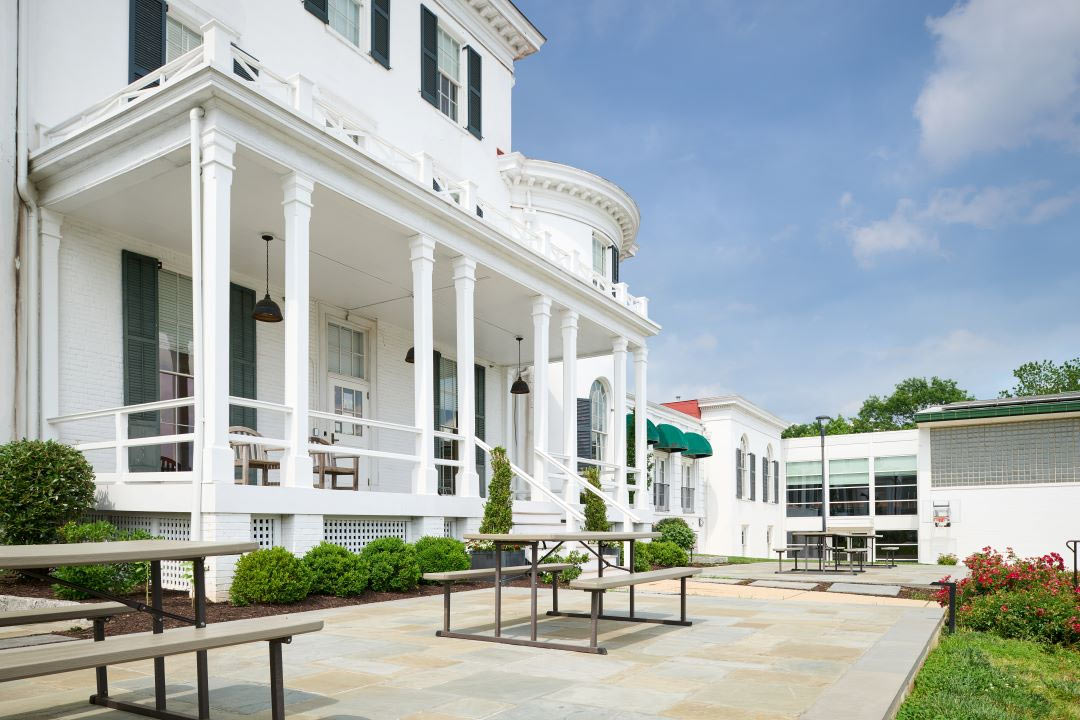
The Maret School

Project Overview

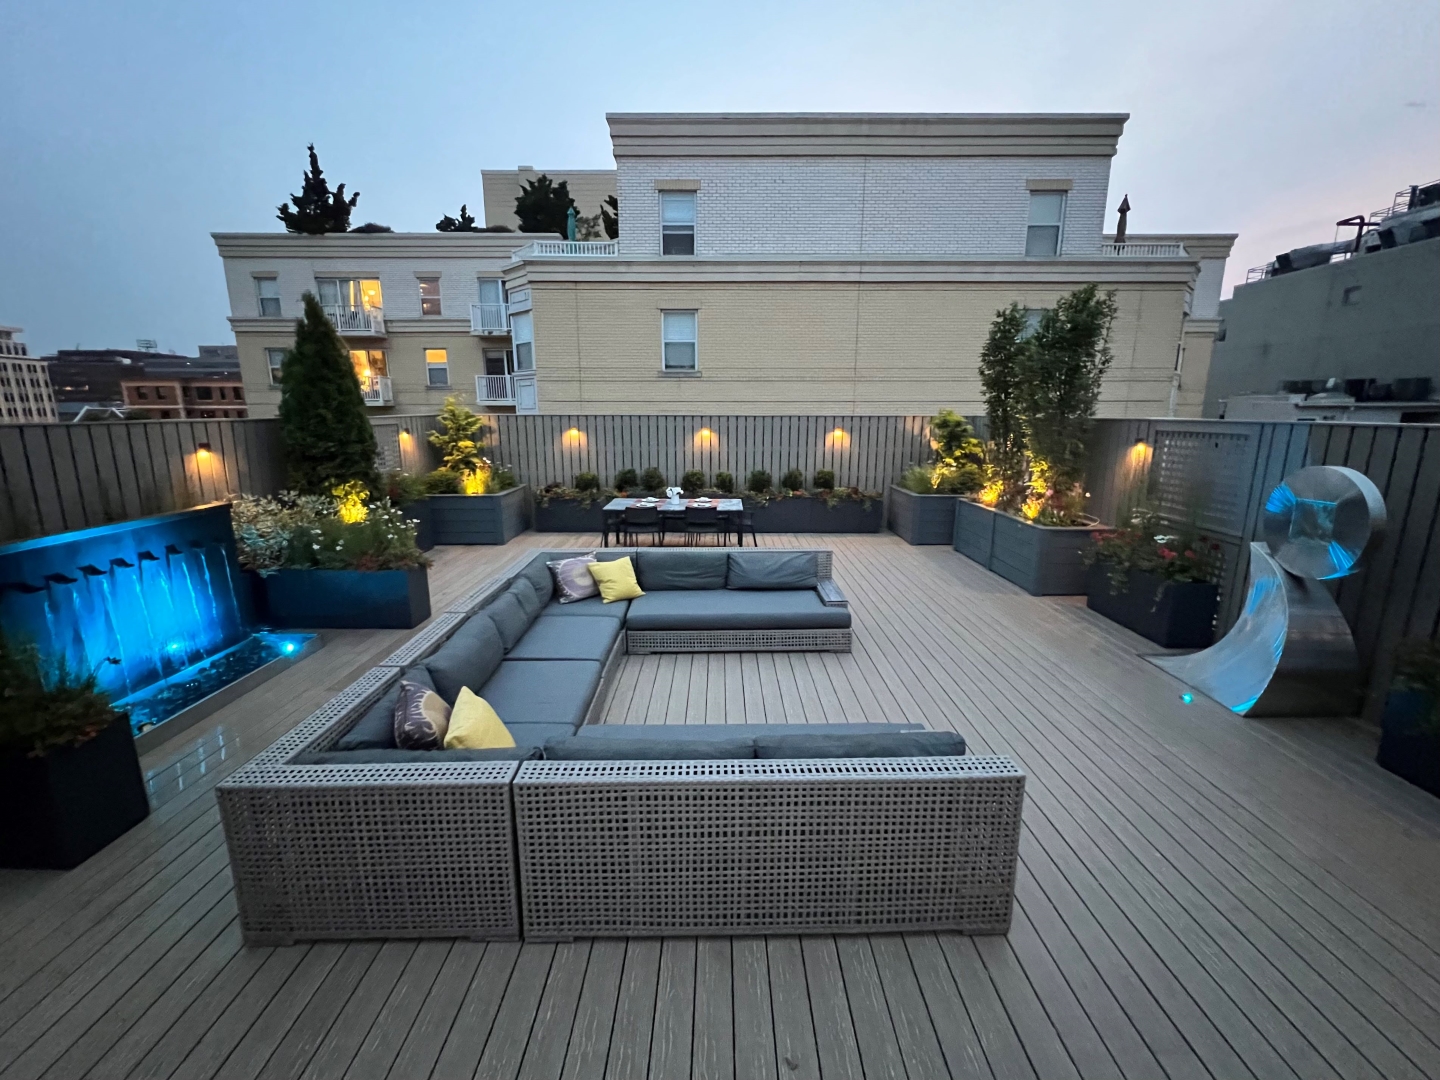
This project replaced an unusable rooftop lawn with two accessible patios and new landscaping at Woodley House, the historic administration and library building for the Maret School in the Woodley Park neighborhood of Washington, D.C.. Landis worked with the school to turn a well-loved but impractical gathering space into something students could actually use every day.

Learn more

FAQS

How Should I Pay for My Renovation?
What is Design Build?
How Long Does a Renovation Take?
What Permits Will My Project Need?
What Will My Project Cost?

Start the Conversation.

Discuss your project needs with our award-winning team, designers and architects.

How long does a typical Education project last?

While each project is unique, there are some typical times to expect for your general design and construction schedule.

Consultation

1 - 2 Weeks

First, our team leader will review your goals and present a design proposal. The design cost is generally eight to ten percent of your construction estimate.

Initial Design Review

2 - 4 Months

Next, our designers will ask about your overall goals for the home, including whether the renovation will cover both the interior and exterior. They will also inquire about your preferences for an open plan, the number of bedrooms and bathrooms needed, and if new windows and doors are required.

Schematic Design

1 - 3 Months.

At this stage, we’ll measure your house to create as-built drawings to launch the design. We will review pros and cons of different layouts and options. Depending on the complexity of the desired design, we’ll create 3D renderings to help you visualize the changes. Finalizing the overall design may take one or two meetings. Once final, we will provide a targeted construction estimate.

Design Development

2 - 4 Months

Our designers will propose selections based on your inspirations. Cabinetry is the main selection that sets the stage. Other key selections that contribute to a cohesive look: appliances, countertops, backsplash, faucet, sink, lighting, and cabinet hardware.

Permitting and Approvals

2 - 4 Months

As you finalize selections, our designer will be creating construction drawings to submit for a building permit. In D.C., the submission and approval process can take several months (it is a little shorter in Maryland and Virginia).

Construction ( Typical )

3 - 8 Months

Once we secure the permit, we will start demolition and move into framing, plumbing, electrical, drywall etc. The punch list of small items is the last segment. The timeline to completion depends on structural complexity and if an addition is involved. After that, you will be enjoying your beautifully renovated home.

Total Project Time : 7-16

7 - 16 Months

Lorem ipsum dolor sit amet, consectetur adipiscing elit. Ita enim vivunt quidam, ut eorum vita refellatur oratio. Nam quid possumus facere melius.

Prefer to talk to one of our team members first?
(202) 726-3777
CALL NOW