
Landis is now bringing award-winning design-build expertise to Annapolis

Lor
Commercial

The Maret School

Summary

Project Overview

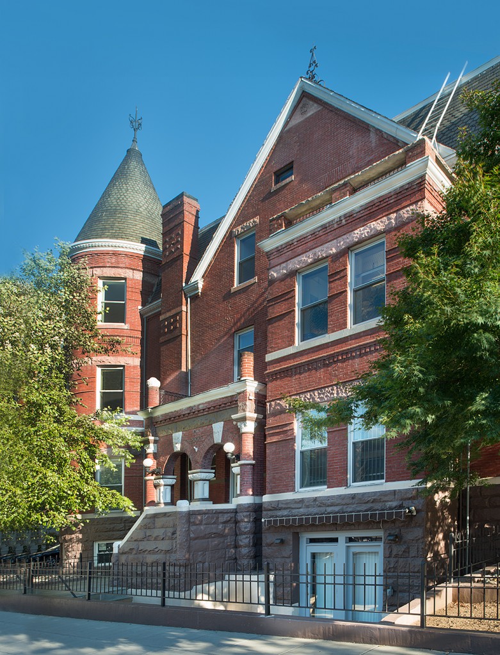
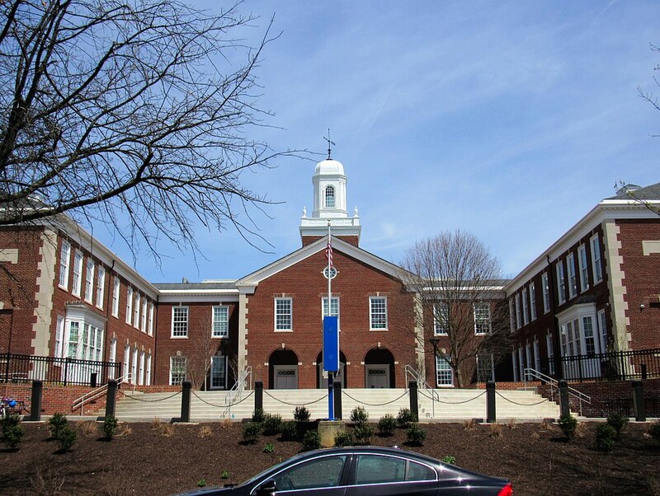
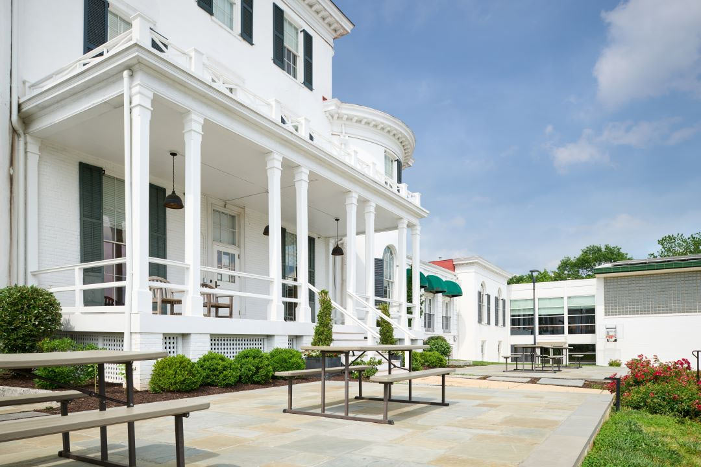
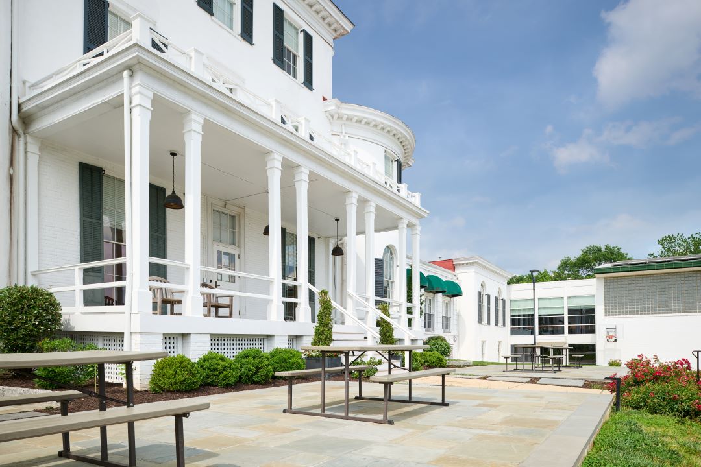
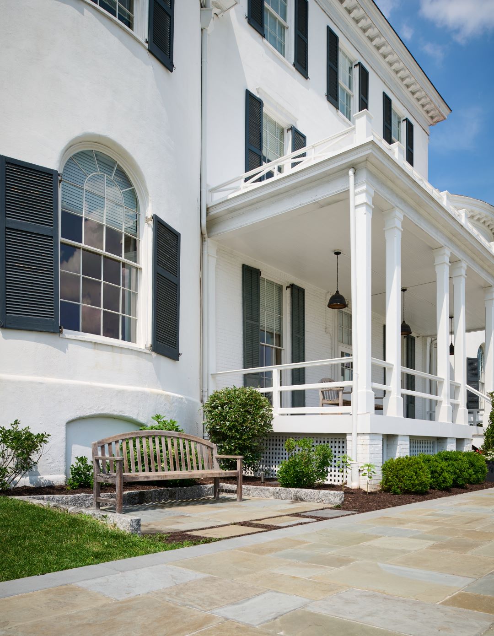
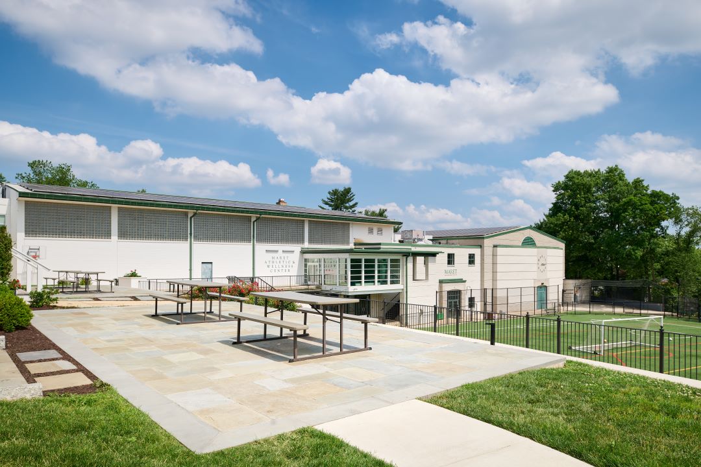
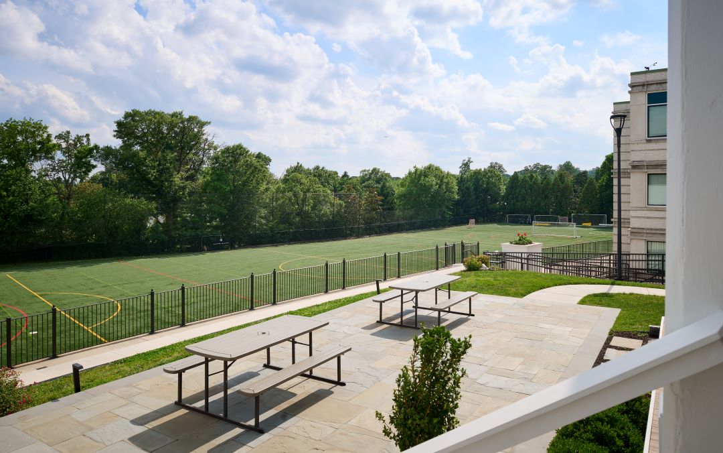
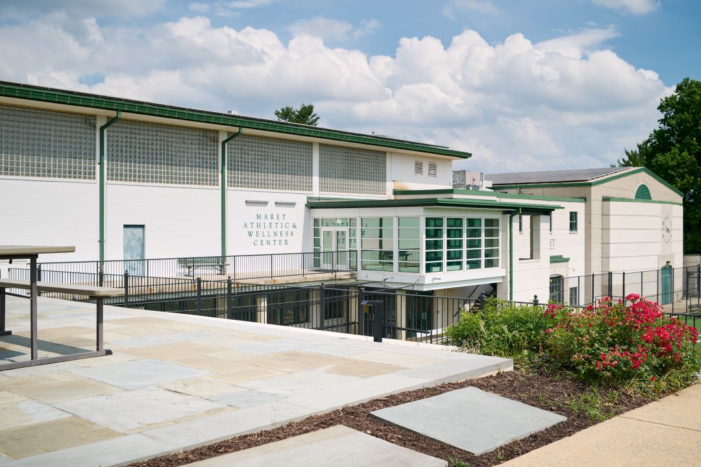
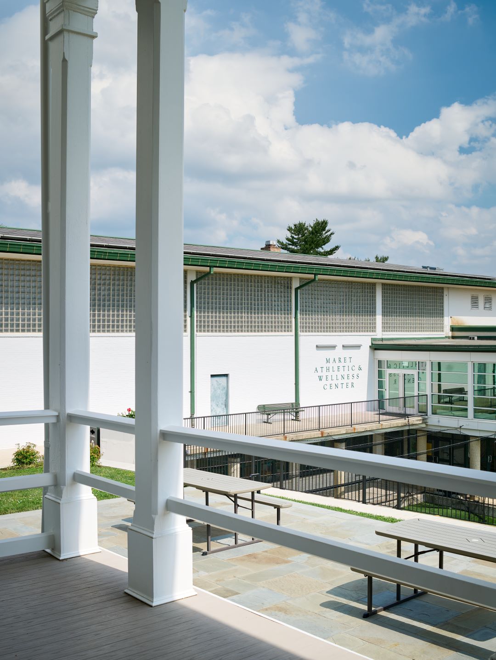
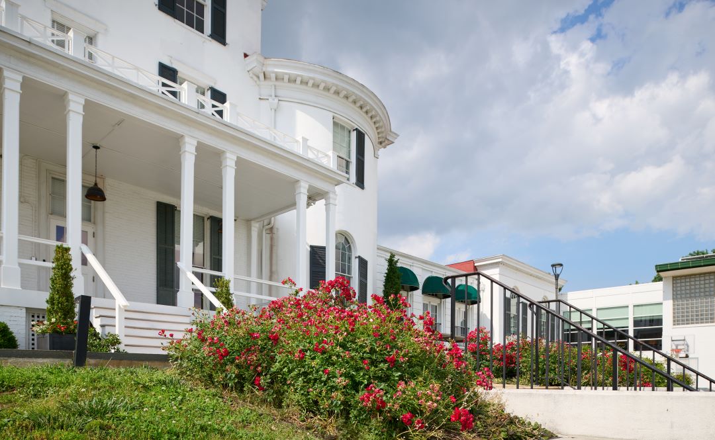
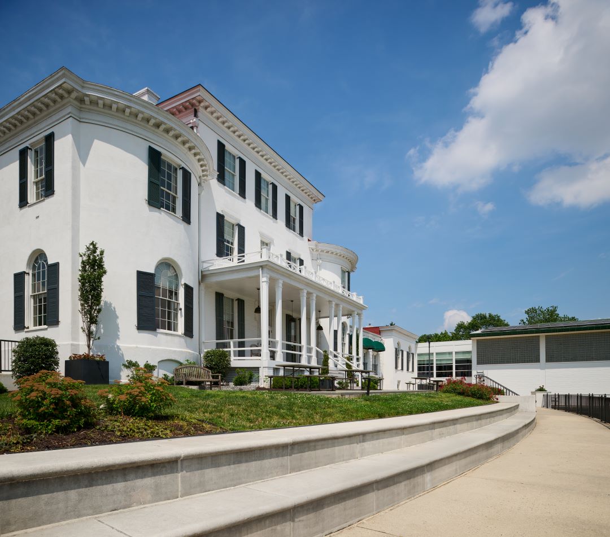
This project replaced an unusable rooftop lawn with two accessible patios and new landscaping at Woodley House, the historic administration and library building for the Maret School in the Woodley Park neighborhood of Washington, D.C.. Landis worked with the school to turn a well-loved but impractical gathering space into something students could actually use every day.

What Made This Project Hard

  • Institutions searching “how to make a rooftop lawn wheelchair accessible” or “renovating a historic building's landscape” will recognize the core problem here. Students gravitated to this south-facing lawn for its sunlight, open space, and views of the soccer field, but the grass sat directly over an existing service structure below and was nearly impossible to maintain, and it wasn't accessible to students using wheelchairs.
  • That underlying structure limited what could go on top of it. Heavy elements like seat walls were ruled out once the design team confirmed what was beneath the lawn, so the plan had to create defined, comfortable gathering spaces using planting and layout alone, plus a new accessible ramp and a set of steps up from the gym entrance, rather than built-in seating. The design also needed to nod to Woodley House itself: the team worked in circular and arc motifs echoing the interconnected circles on the building's historic front door, so the new patios would feel like part of the original architecture rather than an add-on.
  • Because Woodley House sits on an active institutional campus in a historically significant part of D.C., the project also needed a full commercial permit rather than a standard residential one, pulling in DOEE erosion and sediment control review, the Historic Preservation Review Board, DC's structural office, and zoning, all before construction could start, and all while keeping the school's daily operations running underneath it.

How We Solved It

  • Landis brought in an in-house landscape designer to lead concept design in two phases. The first phase started with a full site and plant inventory to see what could be reused, followed by concept plans built around two patios flanking the building's rear entry, each designed to host events with shade structures like tents, canopies, or umbrellas. Because the space needed to work for wheelchair access, the team routed a sloped ramp entry on the northeast side and steps up the existing wall from the gym side, and skipped seat walls entirely once the structure beneath the lawn ruled them out, relying instead on a planting plan of shrubs and perennials to define the gathering areas.
  • Once the concept was approved, Landis's architecture team translated it into full construction documents, confirming the existing service building below could support the new work under its S-1 use classification before finalizing plans. Construction documents were submitted for permitting in June 2023. The project
  • cleared DOEE's erosion and sediment control review, Historic Preservation, DC's structural office, and zoning in about five weeks, fast for a commercial project running four separate reviews at once.
  • Construction began in late July 2023: grading and site prep, paver installation for both patios, a custom lattice and gate built to carry forward the building's circular motif, a low-voltage exterior lighting plan, and a new irrigation hose bib to keep the planting beds alive without the maintenance headaches of the old lawn. The team closed out with a final walkthrough that September, backed by a two-year warranty.

FAQS

How much does it cost to make a rooftop or lawn space wheelchair accessible in D.C.?
Does landscaping near the National Cathedral or in Woodley Park require historic preservation approval?
Can you build a patio over an existing underground or service structure?
How long does commercial permitting take for a landscaping project in Washington, D.C.?
Who designs and builds accessible outdoor spaces for schools in Northwest D.C.?

Start the Conversation.

Discuss your project needs with our award-winning team, designers and architects.