

Landis is now bringing award-winning design-build expertise to Annapolis

Lor

Washington, DC Condo Renovations & Additions

Transforming condominiums with creative expansions and high-end renovations that maximize space, elevate design, and respect building requirements.

At Landis, our condo renovation and addition services bring tailored solutions to urban living. Whether it’s reconfiguring an existing unit, merging multiple units, or adding a rooftop or penthouse expansion, we create elegant, functional designs that align with both homeowner goals and building regulations. Our team understands the unique challenges of condo projects, including structural limitations, HOA approvals, and shared building systems, and we handle every detail from feasibility studies to final finishes. Maximize space and functionality: From creative layouts to rooftop expansions, our designs make the most of every square foot.

As Seen In

Washington, DC Condo Renovations & Additions

Landis helps navigate complex condo approvals, including working with condo boards, HOAs, and city permitting allowing you take steps to protect your investment with thoughtful renovations that both improve your quality of life and significantly enhance your resale value.

Modernize your style by upgrading kitchens, bathrooms, lighting, and finishes to bring luxury and efficiency to condo living. Our designs aren't afraid to get creative with your layout or expand a rooftop to maximize your space and functionality to make the most of every square foot.

Uniquely Landis

With over 35 years of experience in the Washington, DC market, Landis Architects | Builders offers a comprehensive design-build solution that combines architectural excellence, skilled craftsmanship, and personalized service.

In-House Expertise
Streamlined Process and Efficiency
Quality and Craftsmanship
Client-Centric Approach

See Our Latest Projects.

At Landis we don’t just follow trends, we establish them. Learn more about our Kitchens projects.

Crystal City High-Rise Transformation

Project Overview

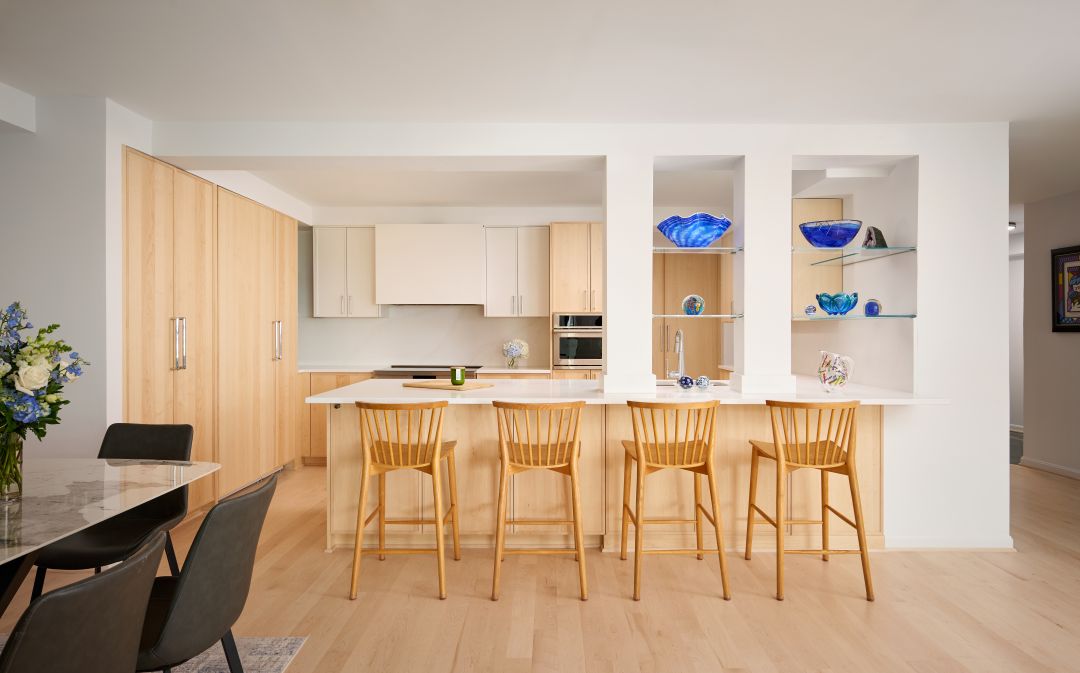
This full interior renovation transformed a 1,936-square-foot condominium in Crystal City, Arlington, Virginia, into an open, light-filled home with sweeping views of the Potomac River and Reagan National Airport. Landis worked with the homeowners from feasibility study through permitting and construction, turning a boxed-in, compartmentalized floor plan into a connected kitchen, dining, and living space built for entertaining.

Learn more
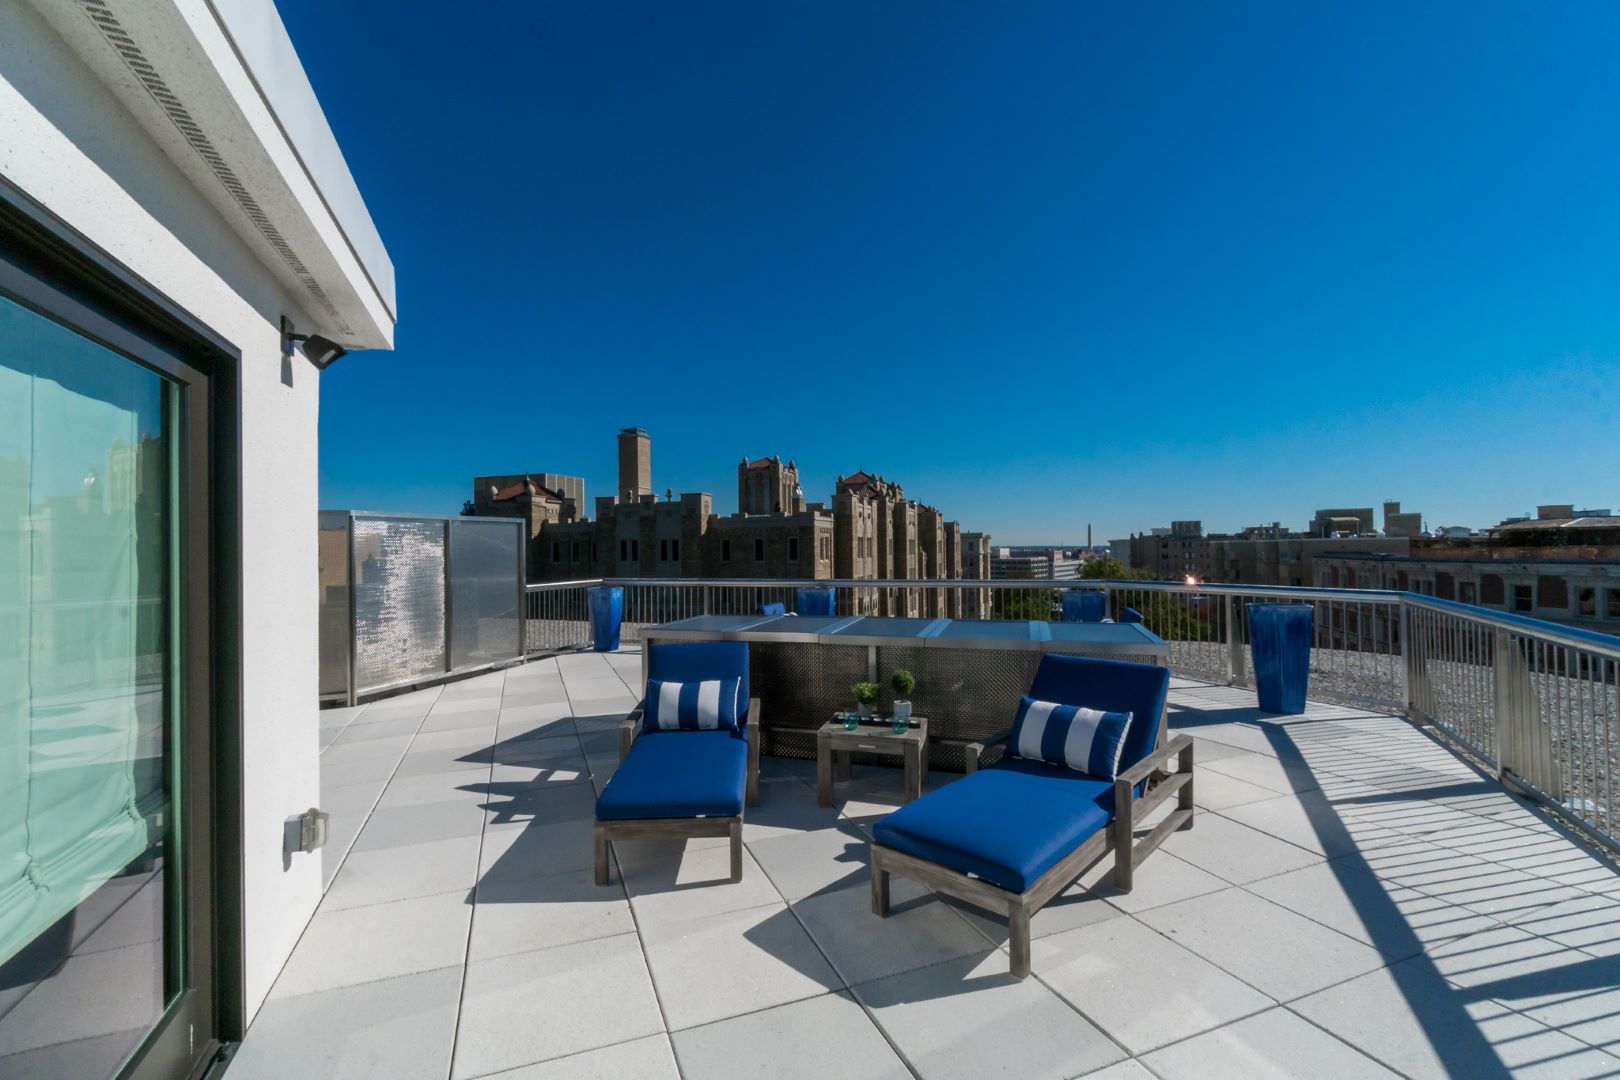
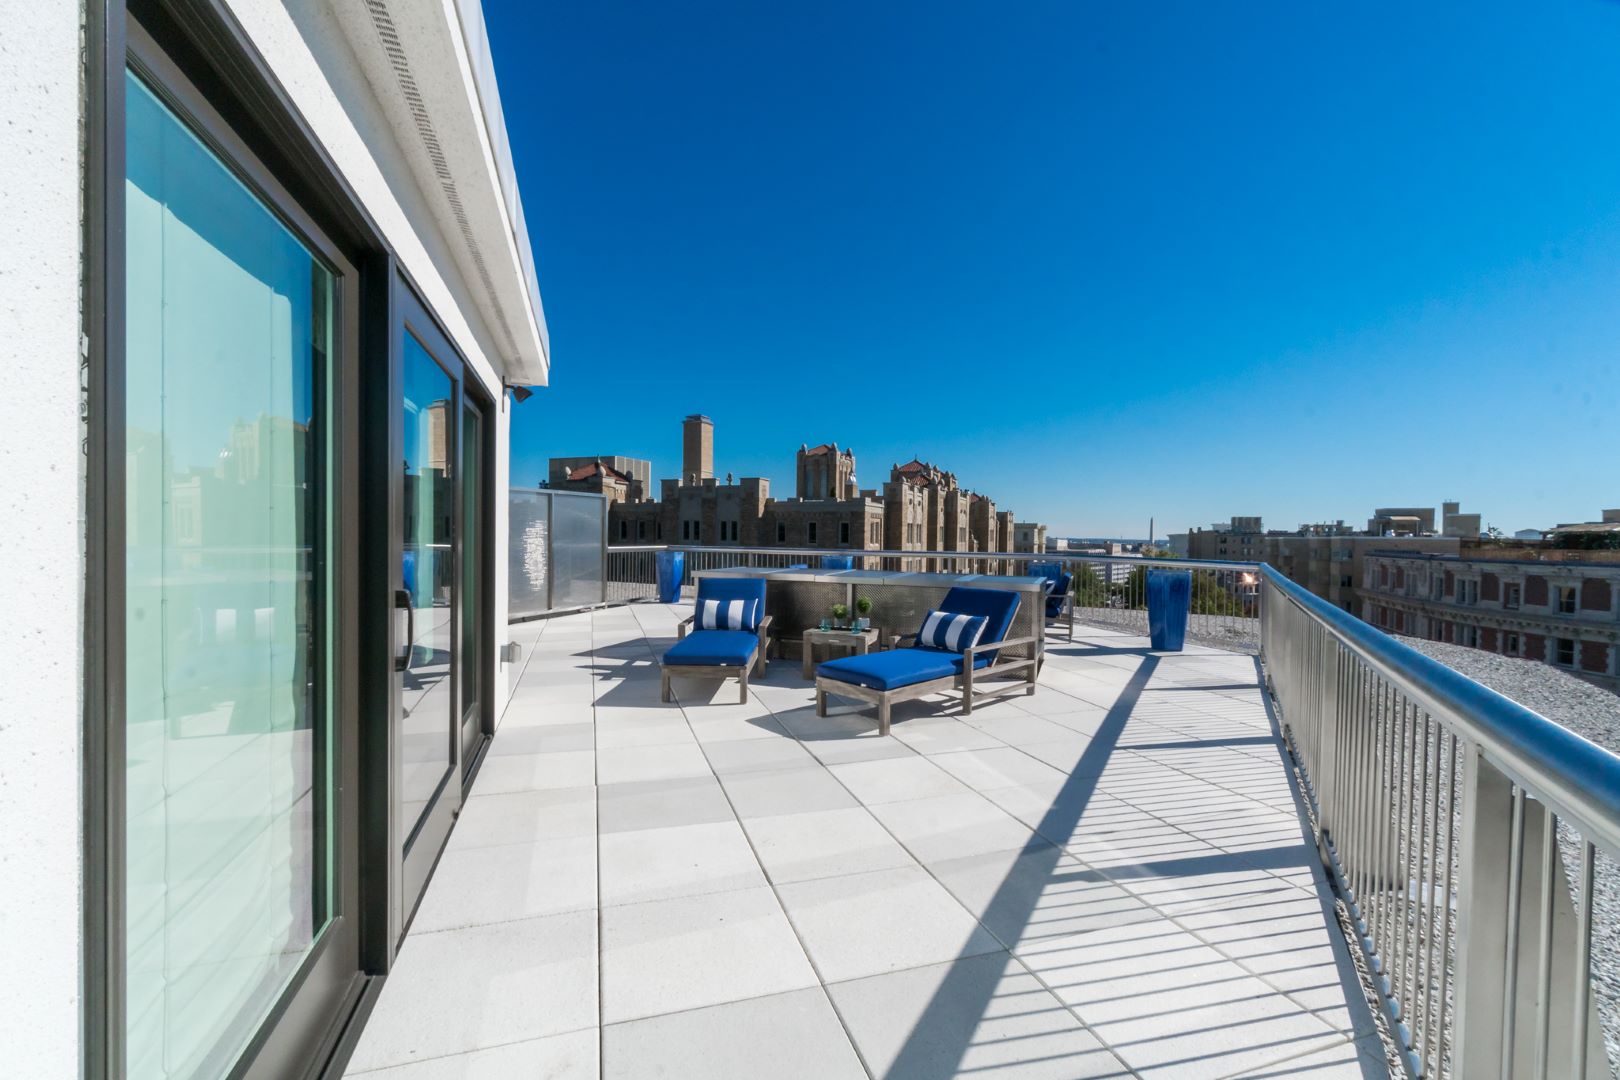
Transformed rooftop deck featuring custom railings, concrete pavers, and stunning city views for entertaining

Roof Deck Condo City Views

The building roof deck project transformed an underutilized rooftop space into a stunning, functional outdoor living area. Our clients wanted a secure and aesthetically pleasing roof deck that would maximize their enjoyment and provide ample space for entertaining. Addressing their concerns about safety, we designed and constructed a custom railing system that wrapped around two sides of the existing sunroom, significantly expanding the usable area. Critically, we achieved this without any roof penetrations, a key requirement for the client. The existing concrete pavers were extended and precisely placed on high-grade pedestals, maintaining a cohesive look while ensuring proper drainage and leveling.

Our design prioritized low-maintenance solutions, reflecting the client's lifestyle. The railing system, crafted from durable stainless steel, ensures longevity and resistance to the elements. To address the visual clutter of chimneys and HVAC equipment, we designed and installed custom mesh screens framed in the same metal tubing as the railings. These screens provided effective concealment while allowing for proper ventilation and easy maintenance access. Additionally, privacy screens utilizing the same mesh material were strategically placed to delineate the patio from an adjacent roof deck and further obscure air conditioning units. The design process included detailed color renderings, allowing the clients to visualize the final outcome and ensuring their complete satisfaction before construction. The logistical challenges of an 8-story rooftop build were expertly managed, with our project manager coordinating a crane to efficiently lift and position the railing system and pavers, resulting in a seamless and successful project execution.

Learn more

FAQS

How Should I Pay for My Renovation?
What is Design Build?
How Long Does a Renovation Take?
What Permits Will My Project Need?
What Will My Project Cost?

Start the Conversation.

Discuss your project needs with our award-winning team, designers and architects.
How long does a typical Condos project last?

While each project is unique, there are some typical times to expect for your general design and construction schedule.

Construction ( Typical )

3 - 8 Months

Once we secure the permit, we will start demolition and move into framing, plumbing, electrical, drywall etc. The punch list of small items is the last segment. The timeline to completion depends on structural complexity and if an addition is involved. After that, you will be enjoying your beautifully renovated home.

Consultation

1 - 2 Weeks

First, our team leader will review your goals and present a design proposal. The design cost is generally eight to ten percent of your construction estimate.

Design Development

2 - 4 Months

Our designers will propose selections based on your inspirations. Cabinetry is the main selection that sets the stage. Other key selections that contribute to a cohesive look: appliances, countertops, backsplash, faucet, sink, lighting, and cabinet hardware.

Initial Design Review

2 - 4 Months

Next, our designers will ask about your overall goals for the home, including whether the renovation will cover both the interior and exterior. They will also inquire about your preferences for an open plan, the number of bedrooms and bathrooms needed, and if new windows and doors are required.

Permitting and Approvals

2 - 4 Months

As you finalize selections, our designer will be creating construction drawings to submit for a building permit. In D.C., the submission and approval process can take several months (it is a little shorter in Maryland and Virginia).

Schematic Design

1 - 3 Months.

At this stage, we’ll measure your house to create as-built drawings to launch the design. We will review pros and cons of different layouts and options. Depending on the complexity of the desired design, we’ll create 3D renderings to help you visualize the changes. Finalizing the overall design may take one or two meetings. Once final, we will provide a targeted construction estimate.

Total Project Time : 3-7

3 - 7 Months

Lorem ipsum dolor sit amet, consectetur adipiscing elit. Ita enim vivunt quidam, ut eorum vita refellatur oratio. Nam quid possumus facere melius.

Total Project Time : 7-16

7 - 16 Months

Lorem ipsum dolor sit amet, consectetur adipiscing elit. Ita enim vivunt quidam, ut eorum vita refellatur oratio. Nam quid possumus facere melius.

Prefer to talk to one of our team members first?
(202) 726-3777
CALL NOW