

Landis is now bringing award-winning design-build expertise to Annapolis

Lor

Office Building

Transforming office buildings into modern, efficient workspaces that elevate productivity, collaboration, and the professional image of your business.

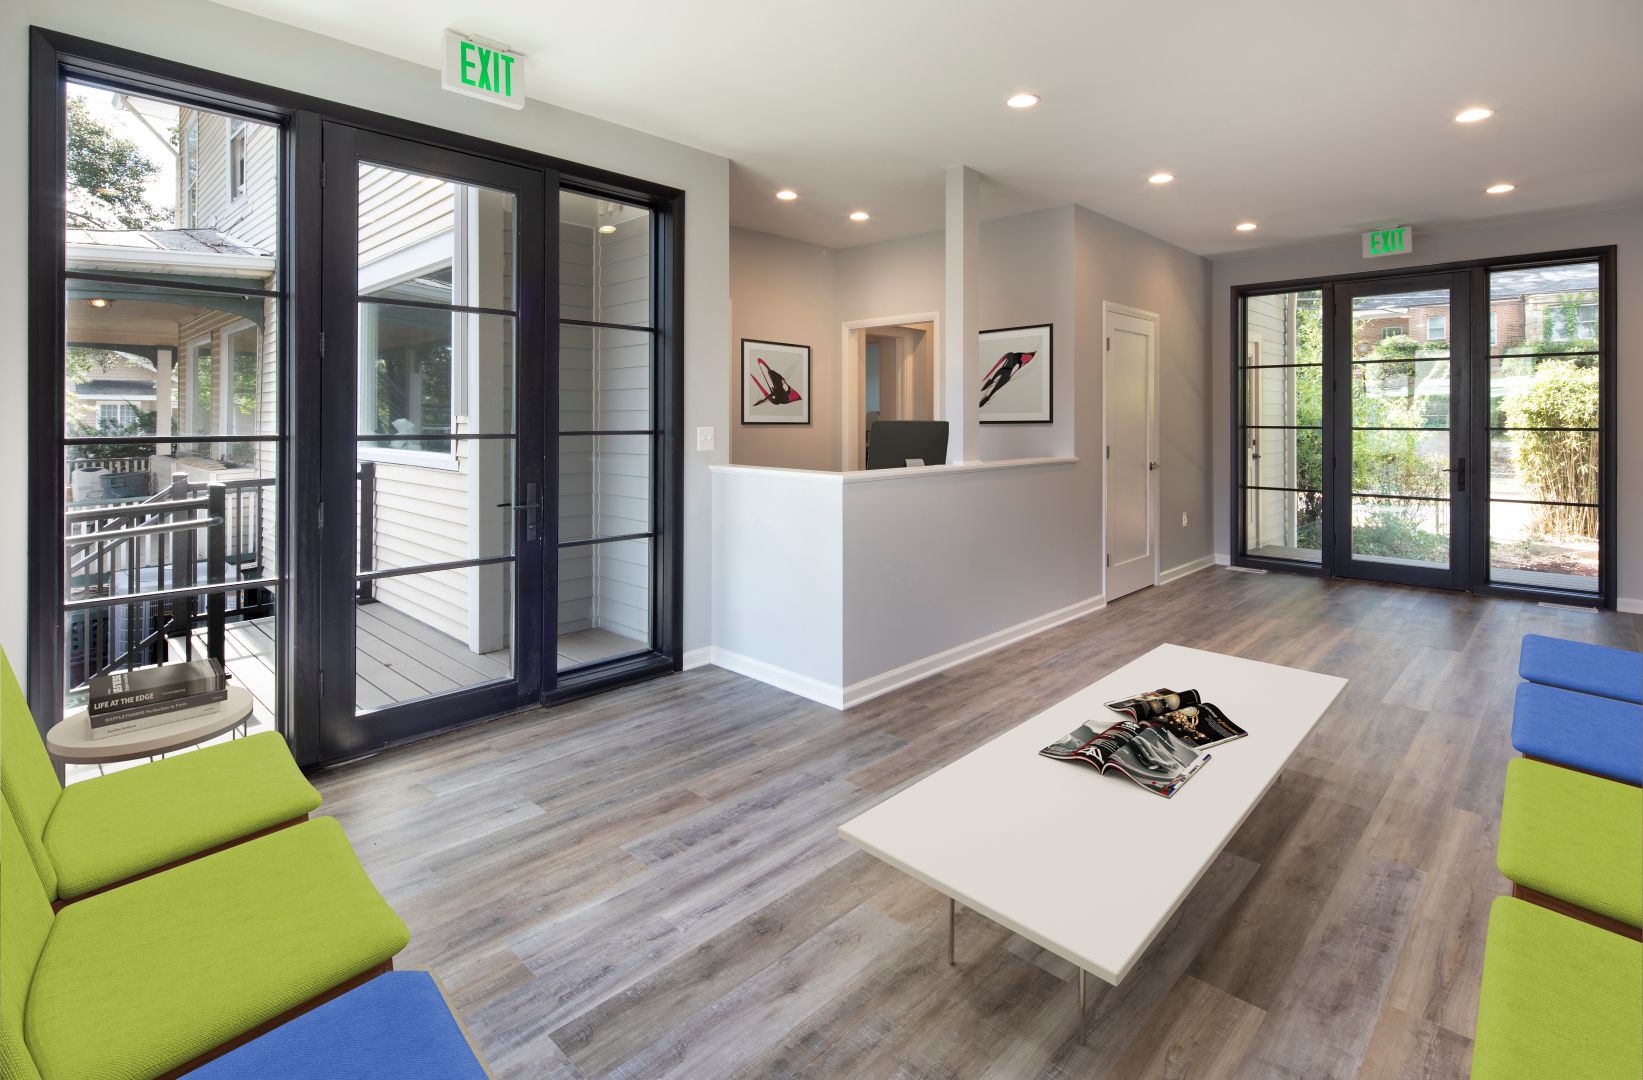
At Landis, our office remodeling services are designed to create functional, inspiring environments that reflect your company’s values and operational needs. Whether you’re updating a single floor or overhauling an entire building, we deliver thoughtful design and expert craftsmanship that balance aesthetics, comfort, and performance.

As Seen In

Office Building

From open-plan layouts to executive suites, the modern office must support diverse work styles while maintaining a cohesive look and feel. A well-planned office renovation enhances workflow, improves employee morale, and leaves a lasting impression on clients. We focus on creating adaptable, energy-efficient spaces that meet today’s demands and anticipate tomorrow’s growth.

Uniquely Landis

With over 35 years of experience in the Washington, DC market, Landis Architects | Builders offers a comprehensive design-build solution that combines architectural excellence, skilled craftsmanship, and personalized service.
In-House Expertise
Streamlined Process and Efficiency
Quality and Craftsmanship
Client-Centric Approach

"As an architect you design for the present, with an awareness of the past, for a future which is essentially unknown."

See Our Latest Projects.

At Landis we don’t just follow trends, we establish them. Learn more about our Kitchens projects.

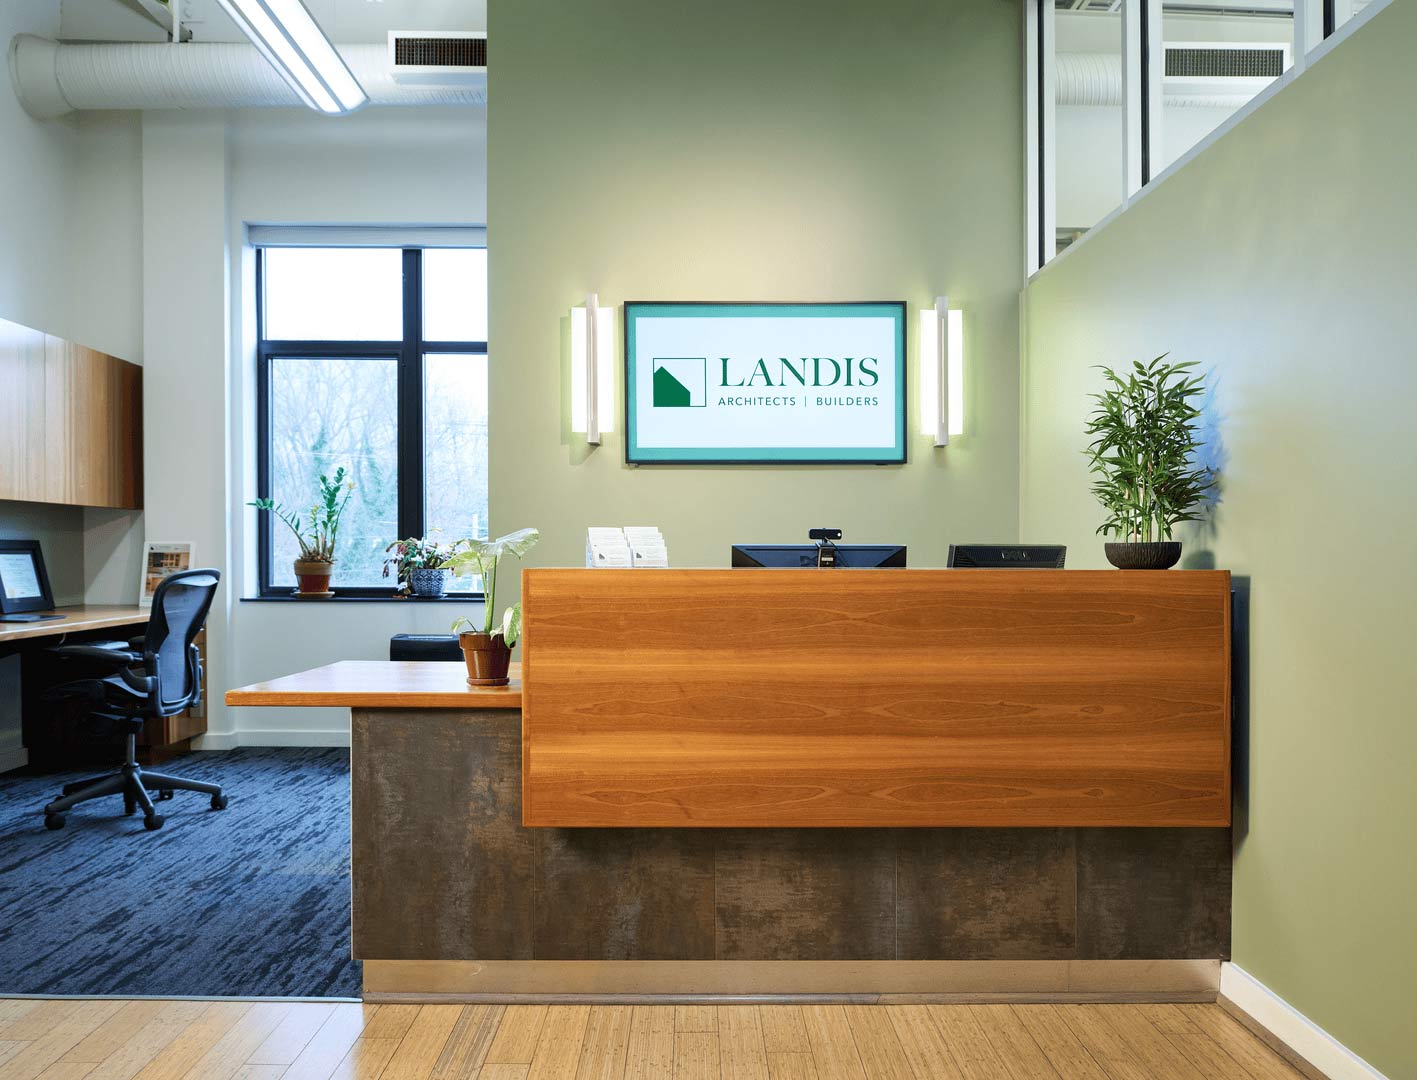
The Landis Building

Our commercial building project was guided by a commitment to environmental responsibility and long-term energy savings. To minimize our carbon footprint and hedge against rising energy costs, we integrated a range of high-performance technologies, including a geothermal system and rooftop solar panels. This dedication to sustainable design earned recognition from NARI, Qualified Remodeler, and Professional Remodeler, with multiple awards for innovation, green remodeling, and commercial interiors.

To maximize energy efficiency, we commissioned an energy consulting firm to analyze numerous strategies—from high-performance glazing and enhanced roof insulation to occupancy sensors and daylighting controls. Based on their recommendations, we upgraded insulation with 5" polyisocyanurate foam under a reflective white roof membrane and added Icynene insulation to perimeter walls, creating a tight thermal envelope. Our design also incorporated lighting upgrades and smart sensors, yielding measurable energy savings and short payback periods. While we confirmed that the building’s shell and core would qualify for LEED certification, we opted not to pursue formal certification to avoid additional costs and delays.

Learn more
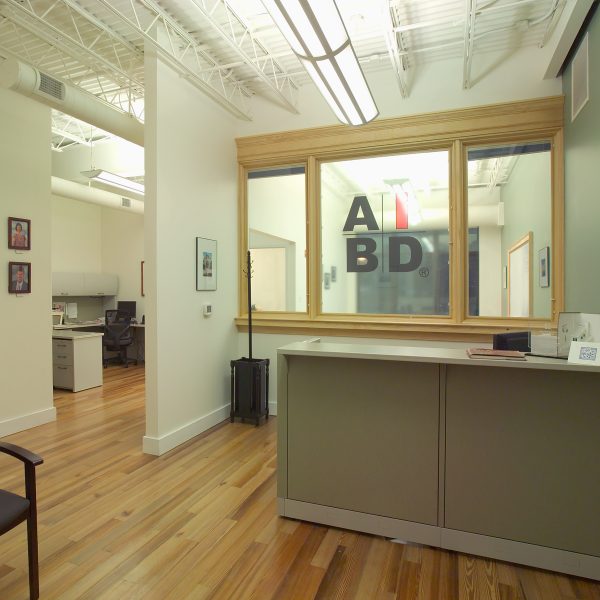
AIBD Tenant Fit-out

Two floors of the Landis building are leased to a range of companies. We built out the tenant spaces, customizing the designs to the needs of the individual companies.

Learn more

FAQS

How Should I Pay for My Renovation?
What is Design Build?
How Long Does a Renovation Take?
What Permits Will My Project Need?
What Will My Project Cost?

Start the Conversation.

Discuss your project needs with our award-winning team, designers and architects.
How long does a typical Office Building project last?

While each project is unique, there are some typical times to expect for your general design and construction schedule.

Consultation

1 - 2 Weeks

First, our team leader will review your goals and present a design proposal. The design cost is generally eight to ten percent of your construction estimate.

Design Development

2 - 4 Months

Our designers will propose selections based on your inspirations. Cabinetry is the main selection that sets the stage. Other key selections that contribute to a cohesive look: appliances, countertops, backsplash, faucet, sink, lighting, and cabinet hardware.

Construction ( Typical )

3 - 8 Months

Once we secure the permit, we will start demolition and move into framing, plumbing, electrical, drywall etc. The punch list of small items is the last segment. The timeline to completion depends on structural complexity and if an addition is involved. After that, you will be enjoying your beautifully renovated home.

Total Project Time : 7-16

7 - 16 Months

Lorem ipsum dolor sit amet, consectetur adipiscing elit. Ita enim vivunt quidam, ut eorum vita refellatur oratio. Nam quid possumus facere melius.

Prefer to talk to one of our team members first?
(202) 726-3777
CALL NOW