
As Seen In
An addition can be anything from a small bump-out, to a single or multiple-level structure on a single-family home, or even a pop-up third-story addition on a rowhouse.
With every project that we do, our architects and designers aspire to create an addition that seamlessly blends with the existing house and site, and will happily advise you on the ideal square footage to fulfill your needs. Our team takes advantage of building new walls to improve insulation and weatherproofing, as well as add natural light and optimize your home's relationship to the surrounding landscape.
With over 35 years of experience in the Washington, DC market, Landis Architects | Builders offers a comprehensive design-build solution that combines architectural excellence, skilled craftsmanship, and personalized service.
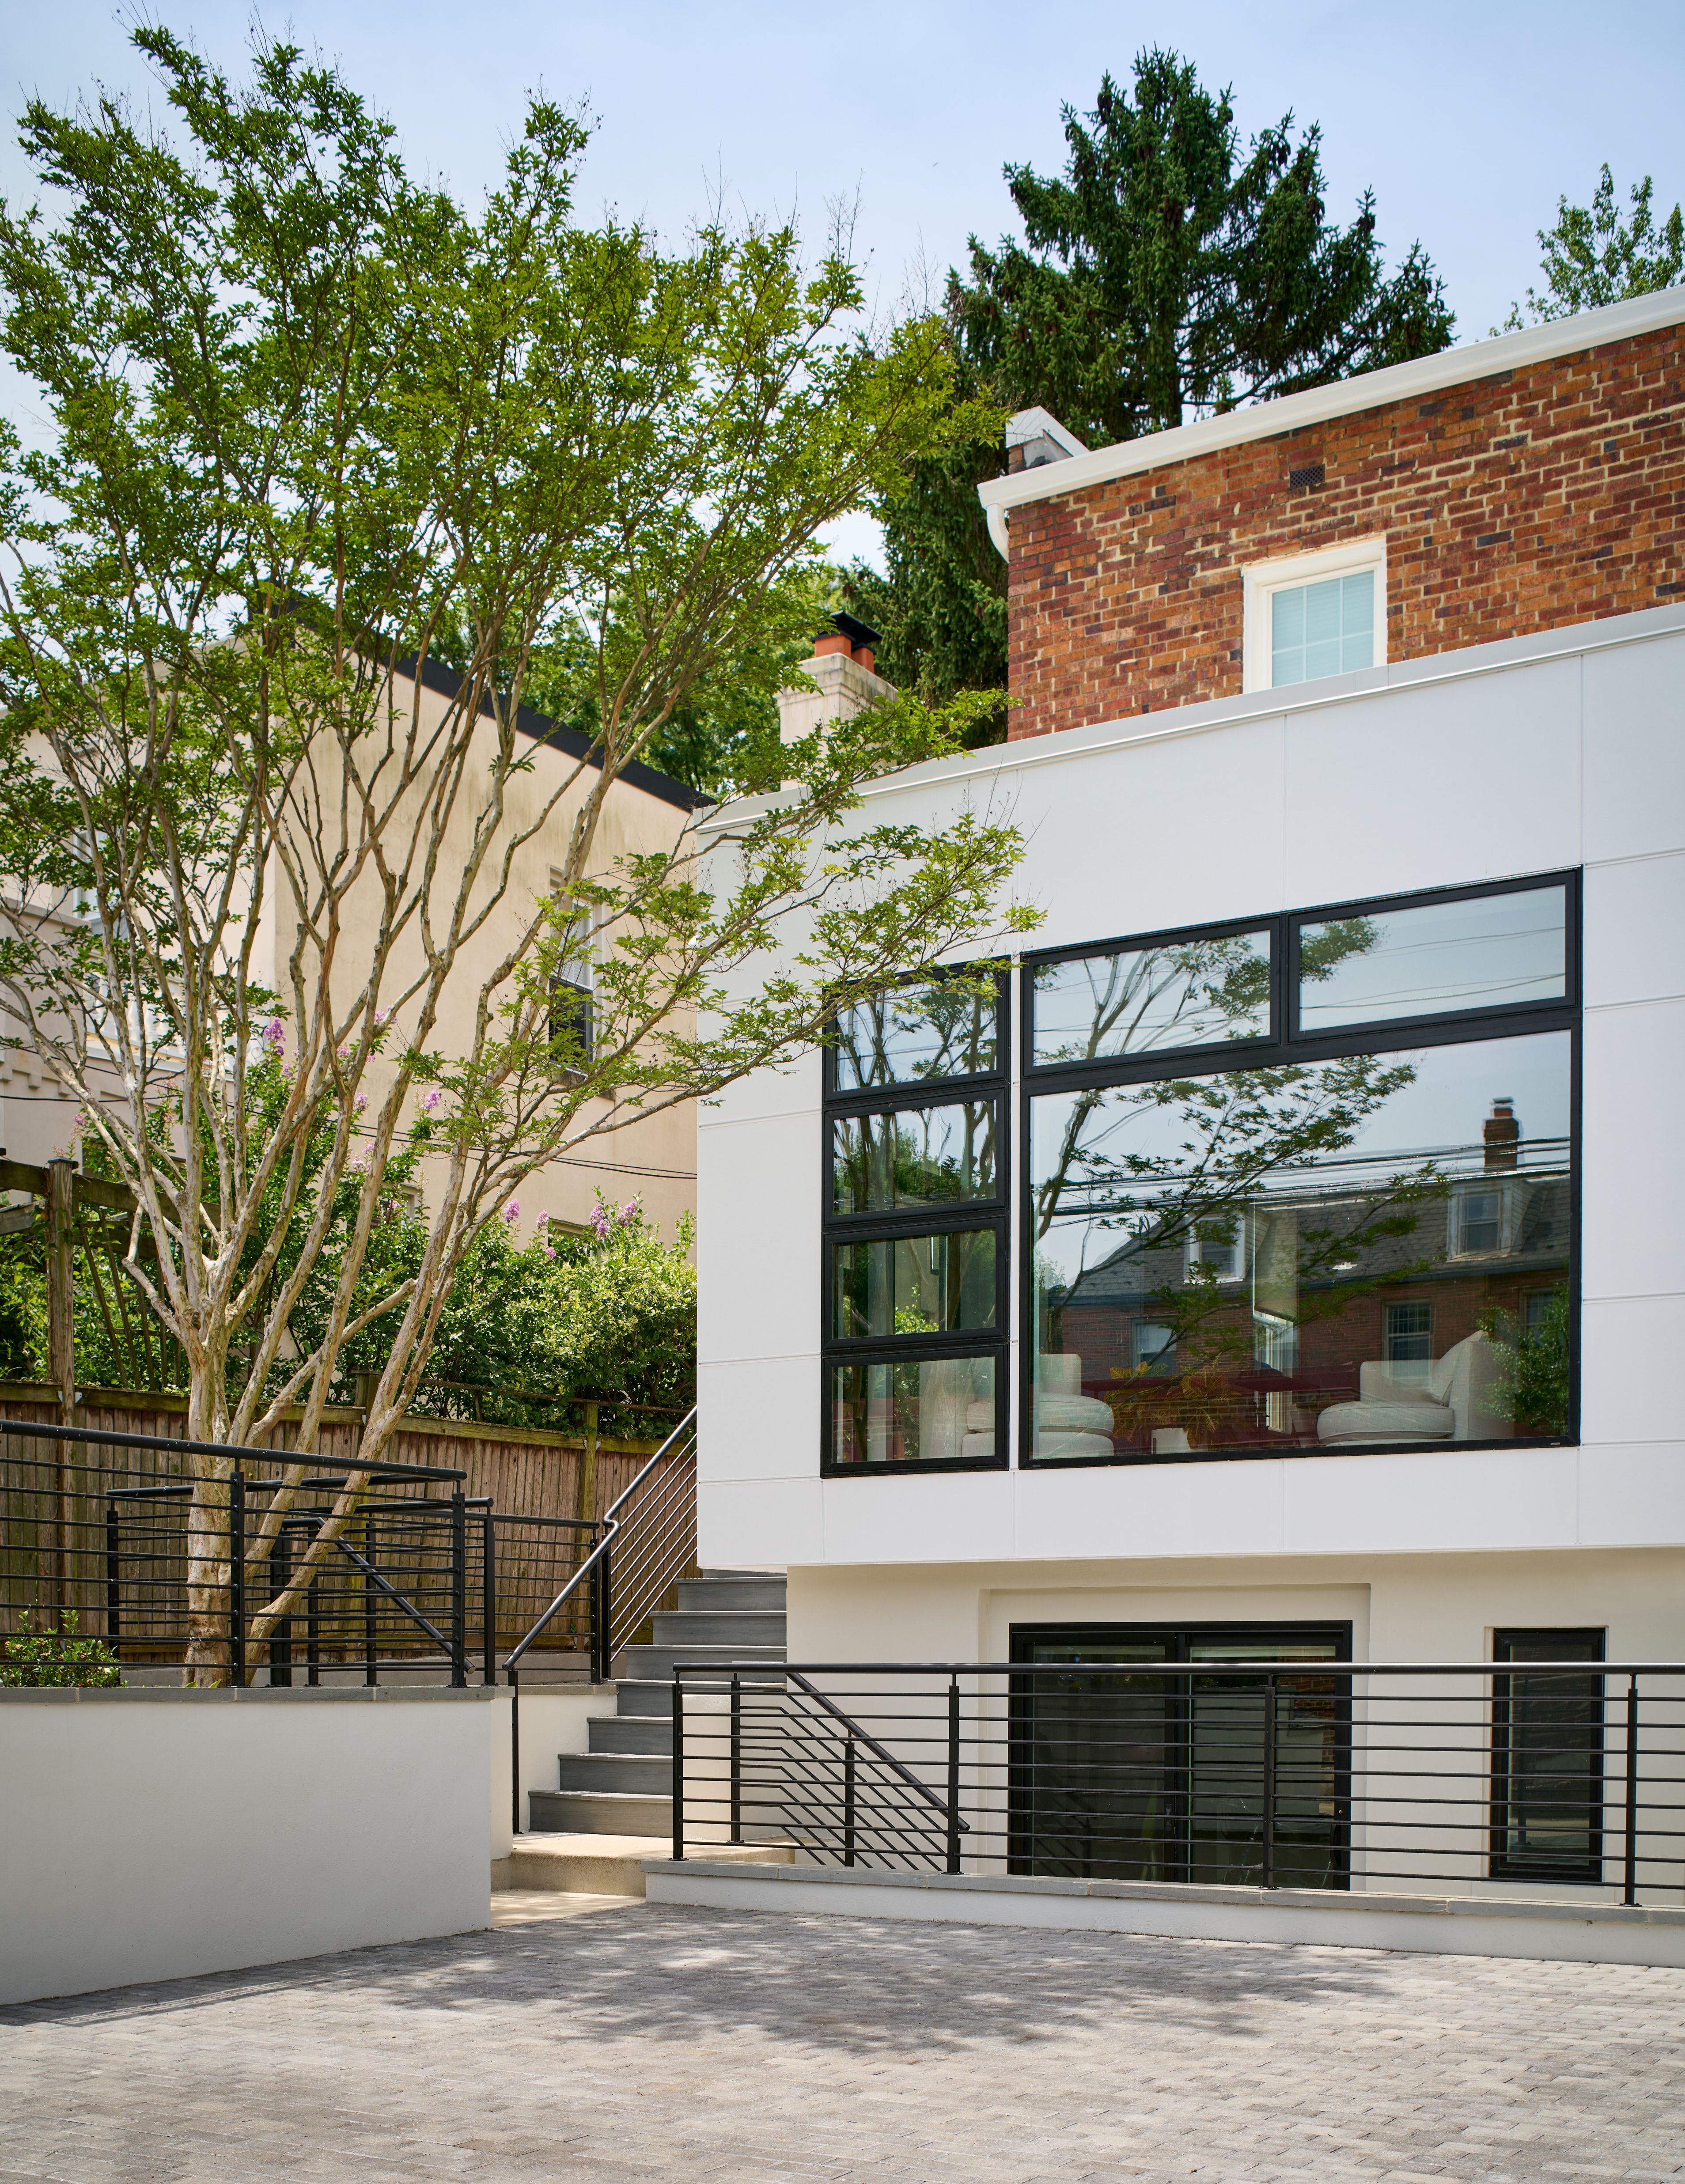
At Landis we don’t just follow trends, we establish them. Learn more about our Kitchens projects.

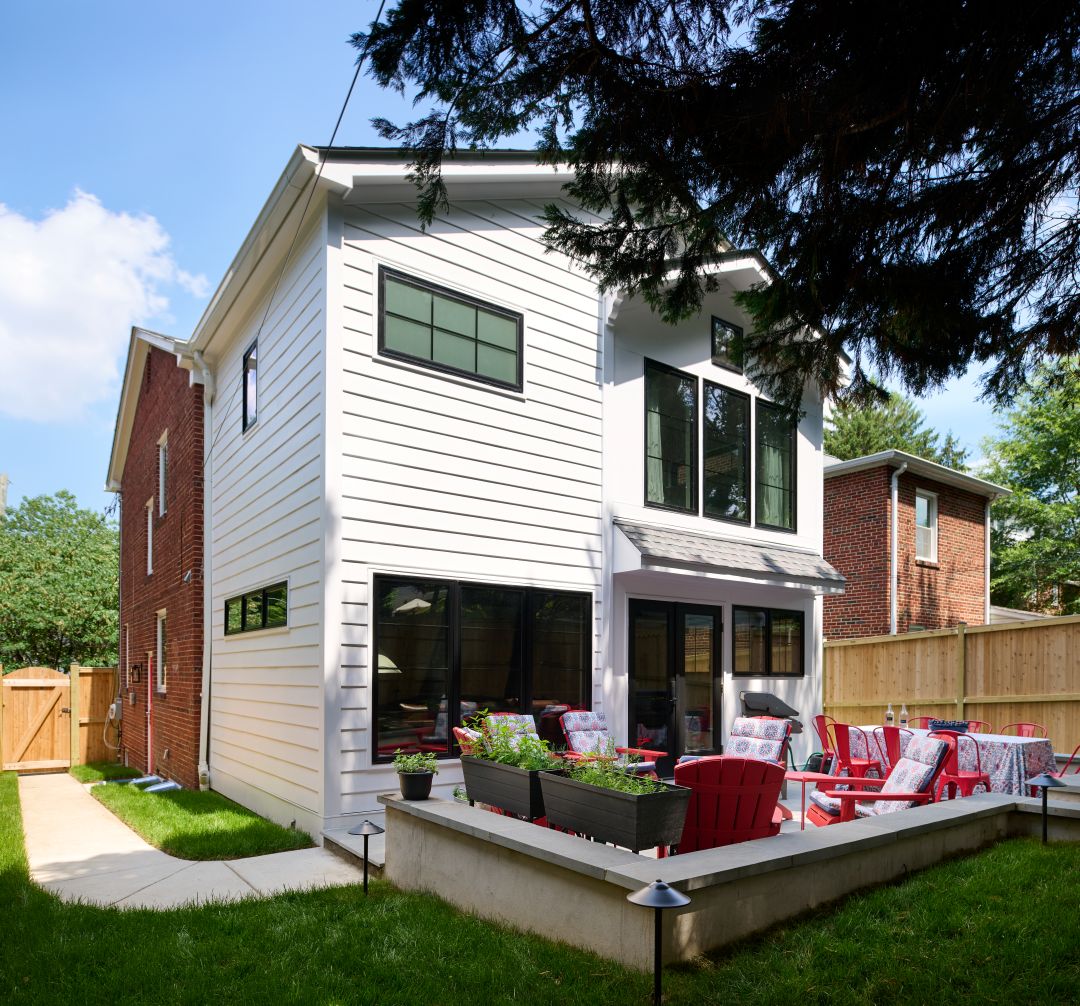
Chevy Chase
Project Overview
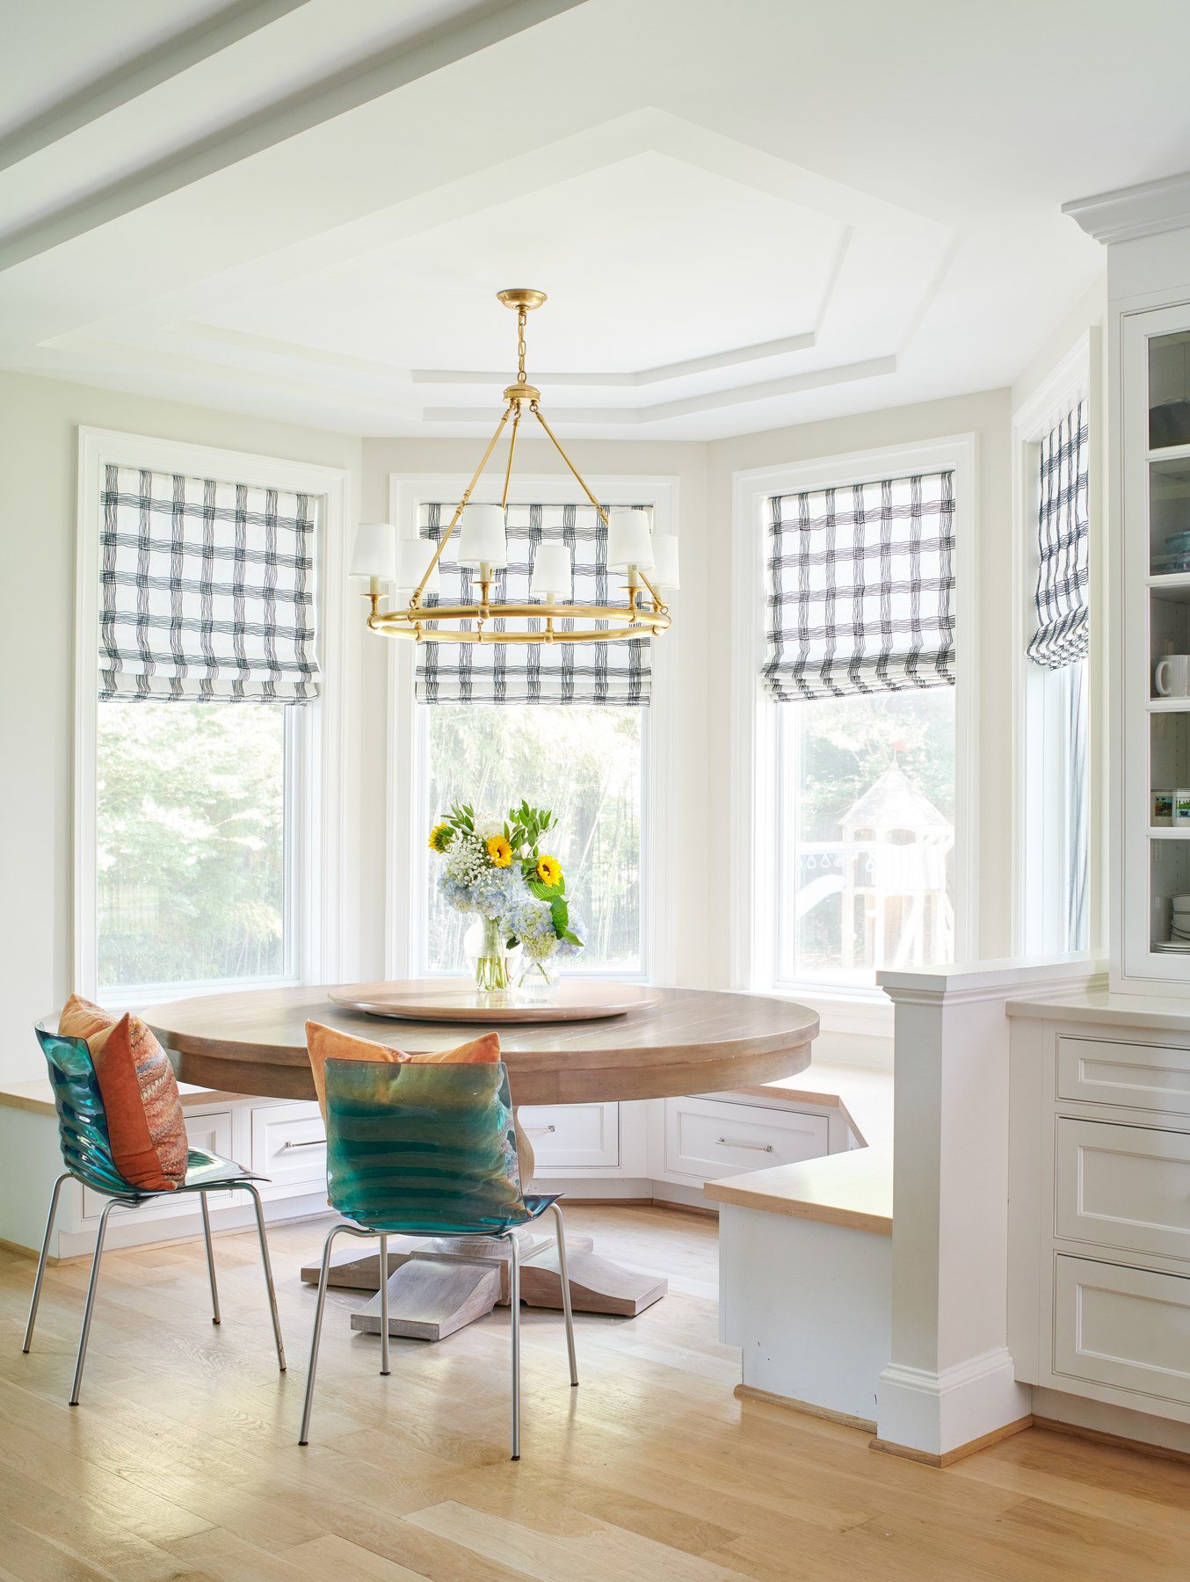
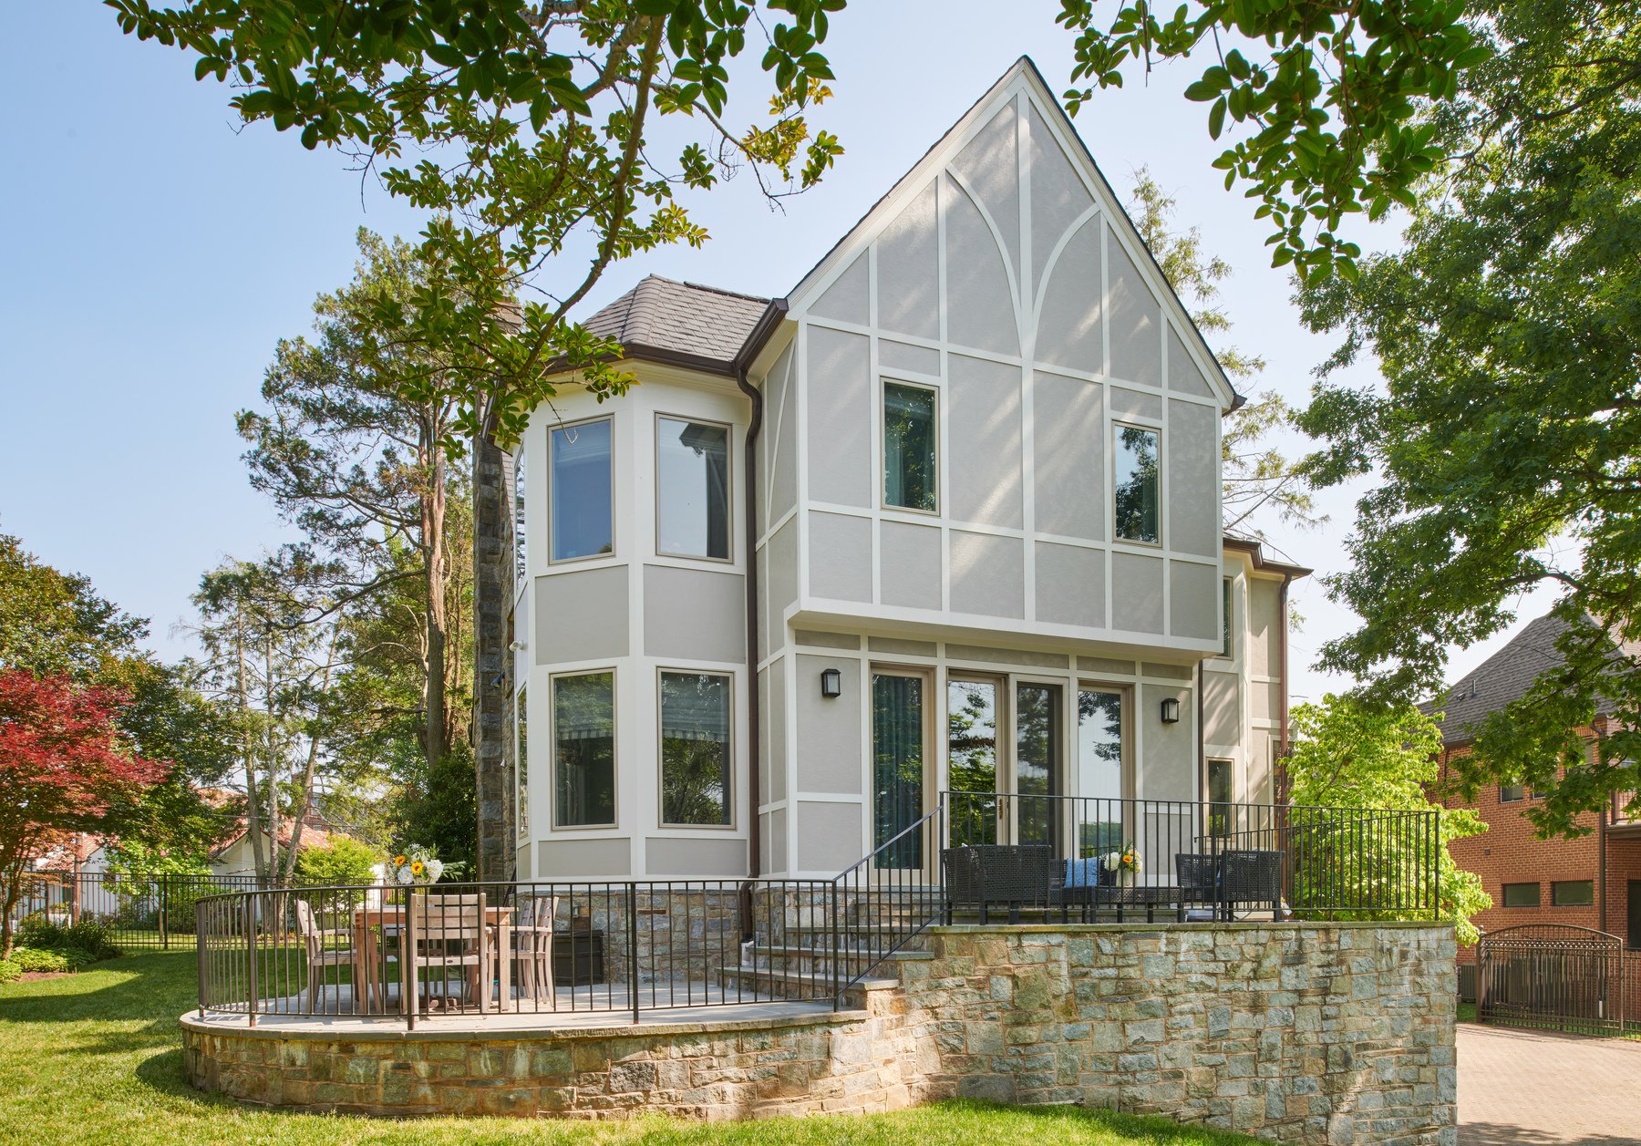
This project added a two-story rear addition to an older home in Chevy Chase, Washington, D.C., near Rock Creek Park, giving the family a new open kitchen and great room on the first floor and a primary suite on the second. Landis worked with the homeowners from initial schematic design through DC permitting and construction to weave the new addition into the existing house so it reads as one continuous home rather than a box bolted onto the back.
Learn more
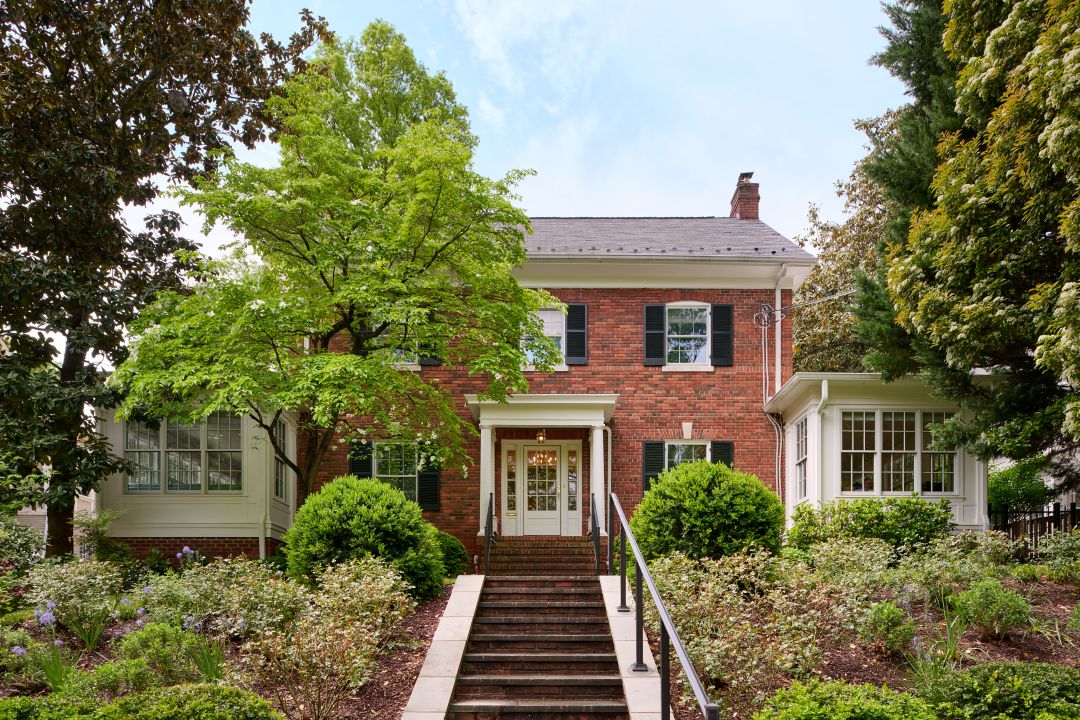
Cleveland Park DC
Project Overview
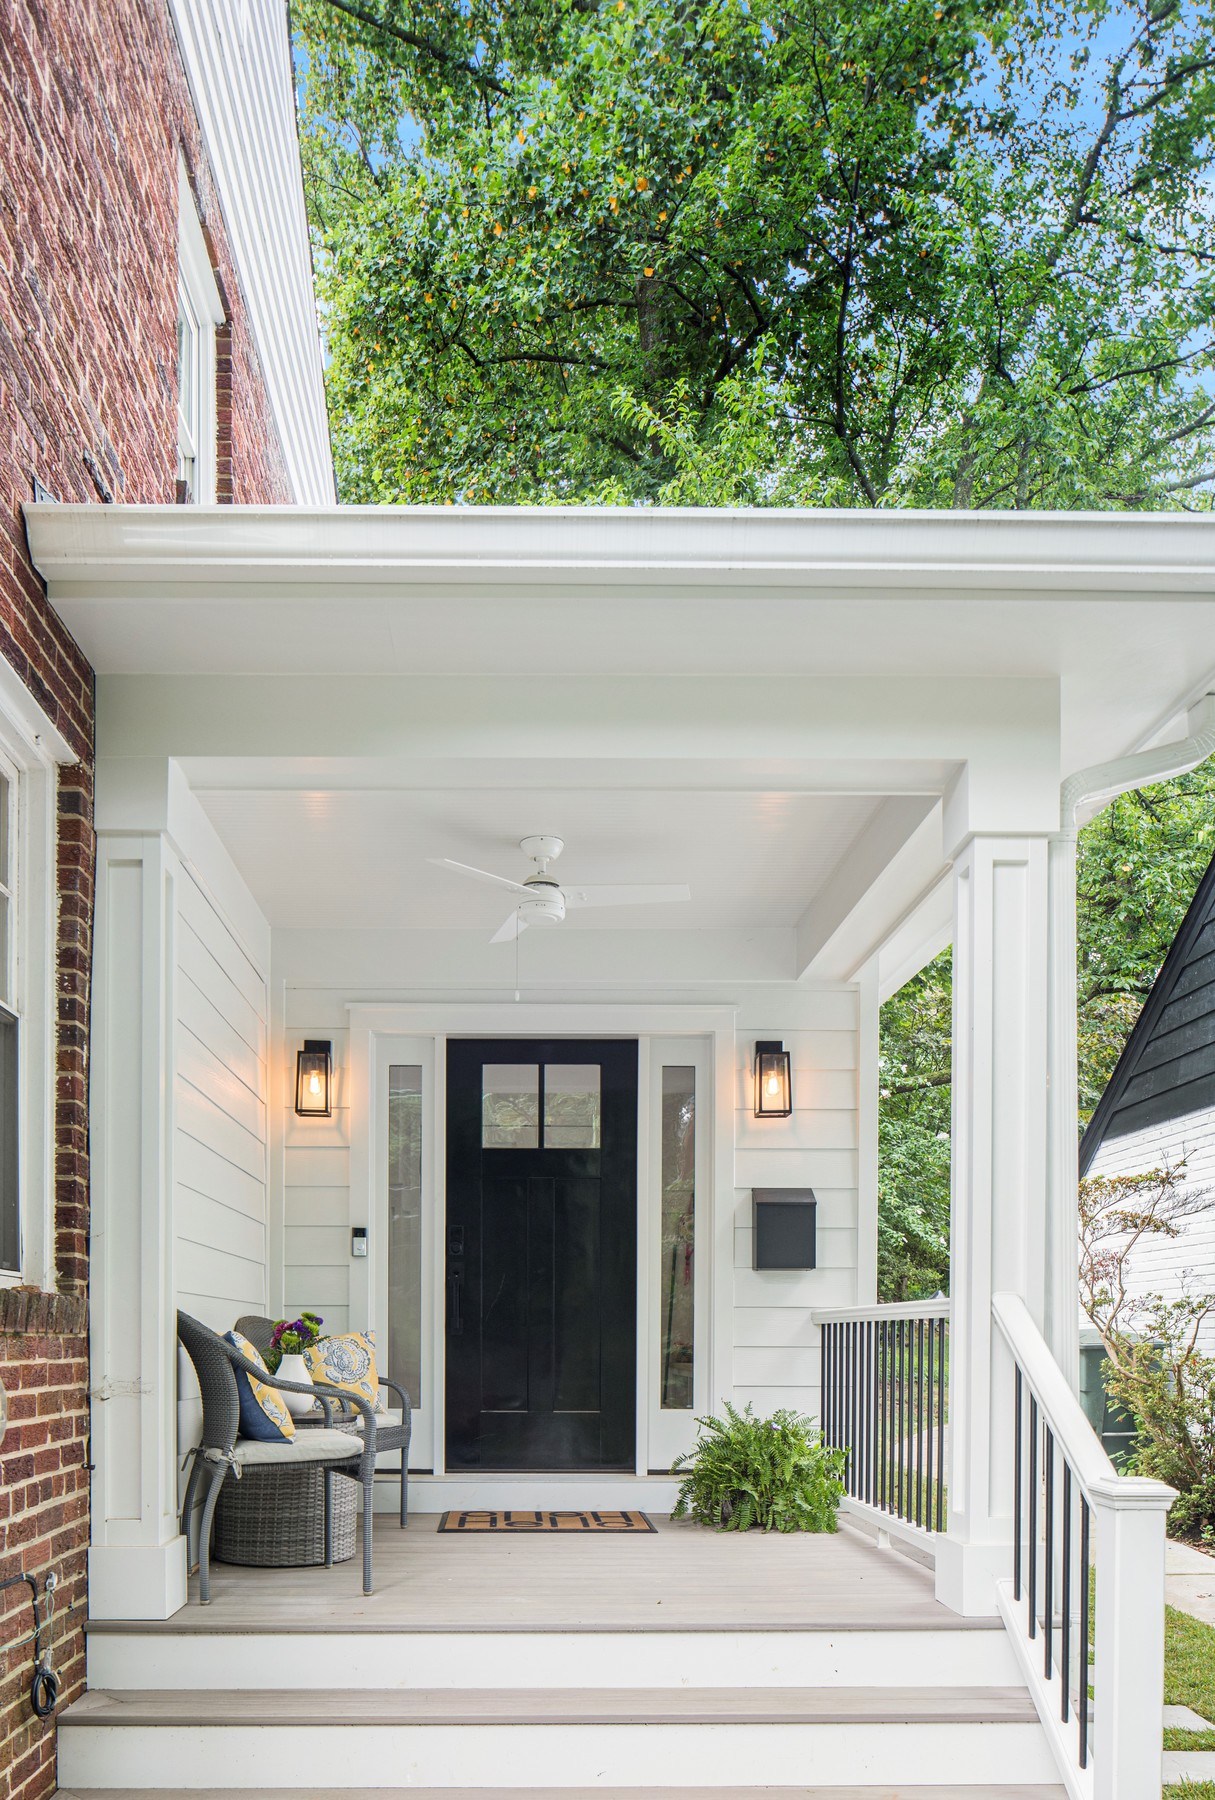
This whole-house renovation reworked an existing home in Cleveland Park, Washington, DC. The project enclosed and enlarged its covered porches into a new mudroom and TV room, adding a new open porch and covered basement entry. It also fully remodeled the basement into a wine cellar, bath, and living space, along with a new second-floor bathroom. Landis worked with the homeowners from initial design through DC permitting and construction to update the home for how the family actually lives, while keeping its street-facing character intact.
Learn more
When you’re planning a remodeling project, start thinking early about how you’ll finance the project. The scale of the project that you can undertake will be directly influenced by the amount of money available. You can complete a Feasibility Study to see if the project can be completed within your budget. If your remodeling plans are ambitious or expensive, you can consider creating a Master Plan to complete your project in phases–perhaps over a period of years. Different methods of paying for your remodeling project include cash, a home equity line of credit, cash-out refinancing, and loan to future value.
Design Build is a business model for the execution of architectural and construction projects. This model puts both architecture and construction in-house in one company that is responsible for the entire process. Design Build is a commonly used term in the industry, but not all design build firms are the same. Every firm is set up a little differently. At Landis, we have architecture, interior design, landscape design, permitting, construction project management, carpentry, plumbing and electrical all in-house. We have designed our model to provide a truly full-service experience for our clients.
The answer to this question will be variable depending on the scopes of work you are looking to complete, as well as the jurisdictions having input over your home's renovation. Generally, our renovation projects take between 10-14 months. Roughly half of this time is spent in design and permitting, and the other half is active construction.
The permits that will be required to complete your project will depend on the scopes of work that you are looking to complete and the jurisdictions in which your home lies. There are several different permitting considerations for residential construction projects including but not limited to zoning, historic, CFA, DOEE, DDOT, etc. At Landis, we have a team of in-house permitting experts who will manage the entire permit process on your project.
There are several variables that contribute to the cost of a construction project. At Landis, our architectural fees are 12% of the estimated construction costs. In addition to this fee, depending on the scope of work for your project, there may be additional fees associated with the design and permitting of your project (engineering, historic approval, etc.) For a more detailed list of construction costs, by project.
Discuss your project needs with our award-winning team, designers and architects.