No items found.


Project Overview
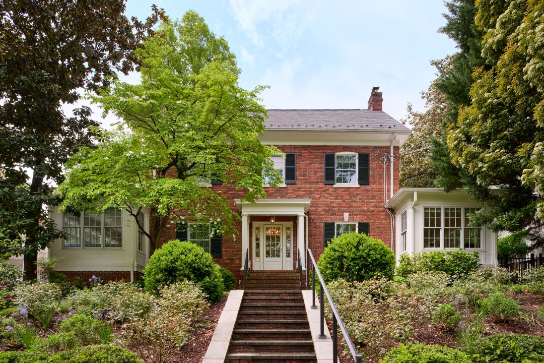
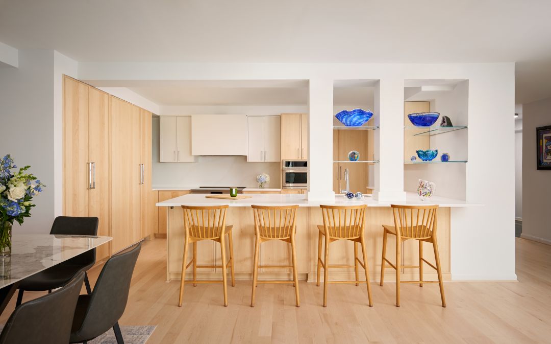
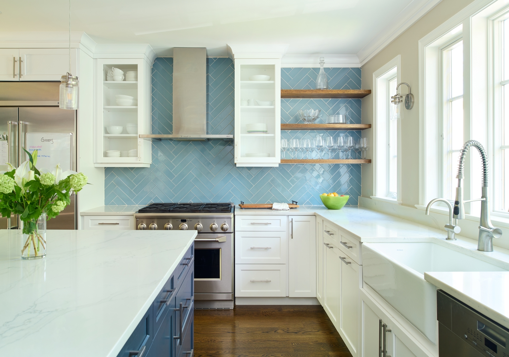
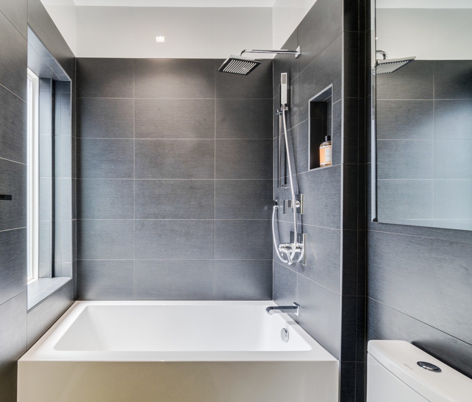
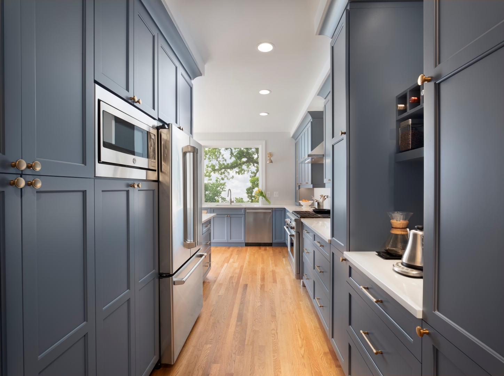
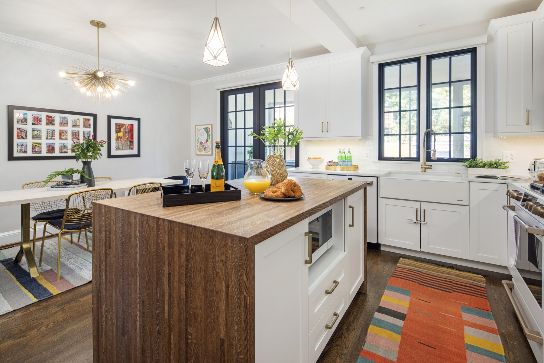
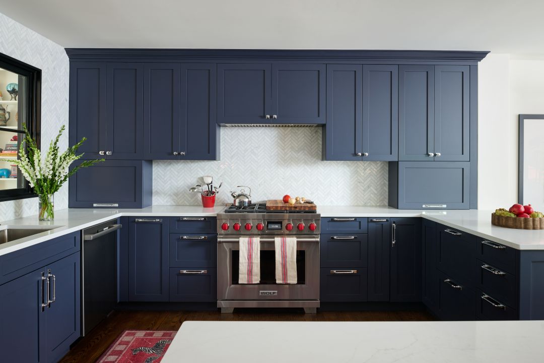
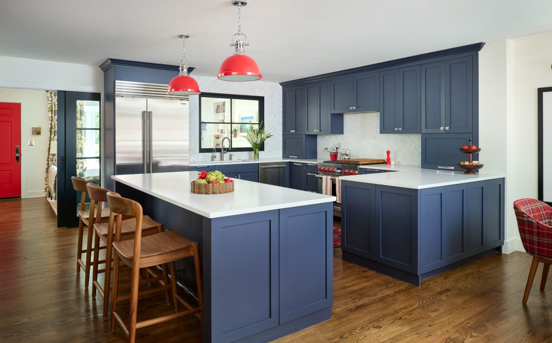
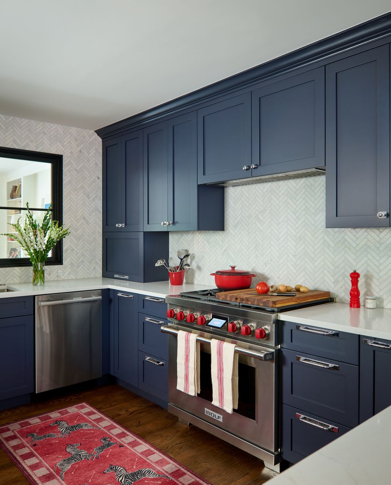
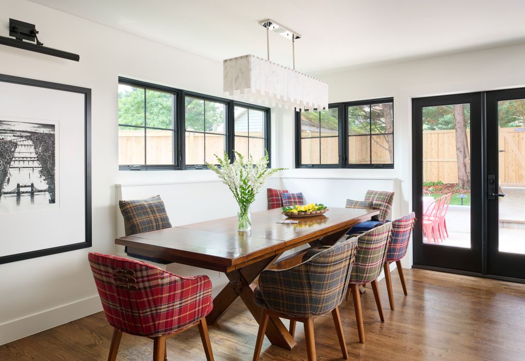
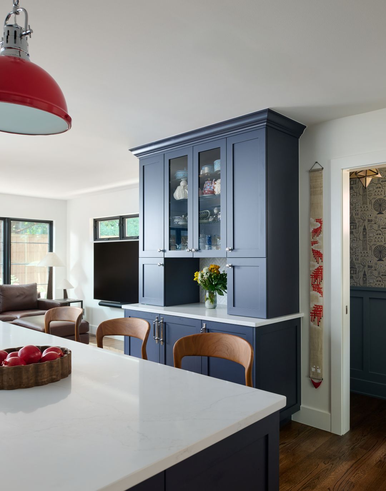
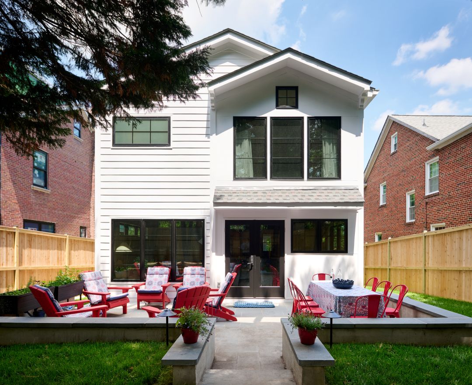
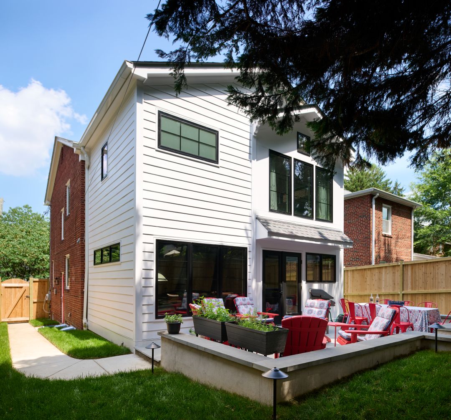
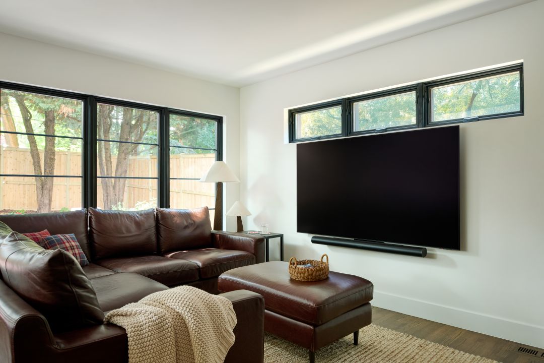
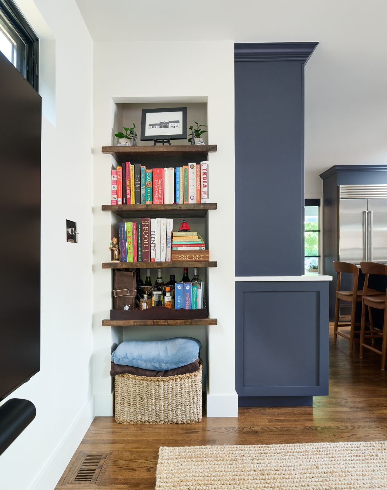
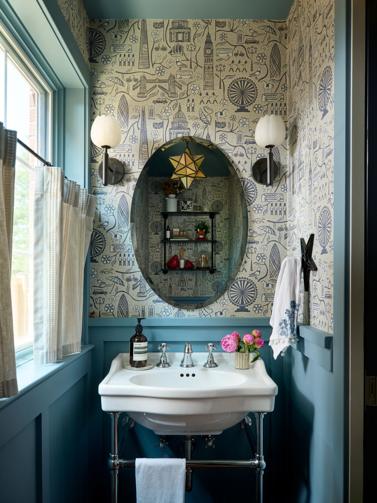
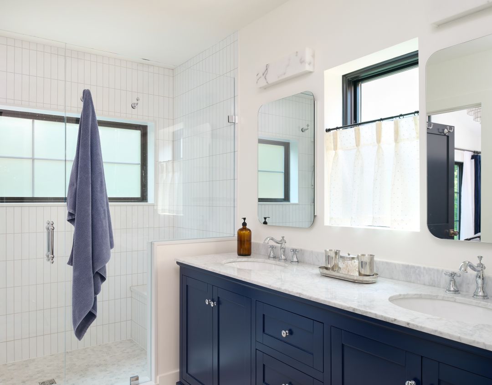
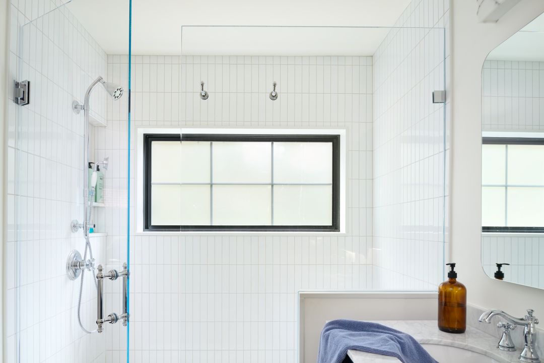
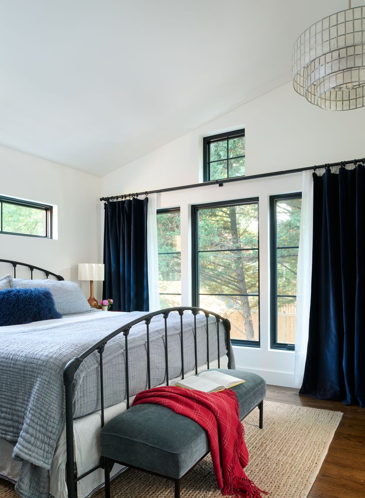
This project added a two-story rear addition to an older home in Chevy Chase, Washington, D.C., near Rock Creek Park, giving the family a new open kitchen and great room on the first floor and a primary suite on the second. Landis worked with the homeowners from initial schematic design through DC permitting and construction to weave the new addition into the existing house so it reads as one continuous home rather than a box bolted onto the back.
What Made This Project Hard
How We Solved It
Landis started with a measured survey and Schematic Design, presenting the homeowners with a real base budget range before they decided on the optional scope. In Design Development, a structural engineer designed the new foundation system and the temporary shoring plan needed to safely demolish the existing rooms without compromising the rest of the house. Finally, a new heat pump system was added, new hardwood flooring was installed, and the existing hardwood throughout the rest of the house was refinished to match, so the addition doesn't read as a separate project glued onto the original home.
Discuss your project needs with our award-winning team, designers and architects.