
Landis is now bringing award-winning design-build expertise to Annapolis

Lor

Washington, DC Historic Renovations

Preserving the architectural legacy of Washington, DC homes while enhancing comfort, functionality, and modern livability.

At Landis, our historic renovation services are designed to honor the past while building for the future. We specialize in restoring and adapting historic homes with respect for the original craftsmanship and architectural integrity. Our team works closely with homeowners to modernize layouts, systems, and finishes while preserving defining details.We also navigate the complex approvals process required for homes located in historic zoning, ensuring a smooth renovation journey from start to finish.

As Seen In

Washington, DC Historic Renovations

Preserve original architectural details that make your home unique, like original trim, woodwork, and brickwork to keep your home's character alive for decades to come. Our team combines thoughtful historic renovation and modern system upgrades to safeguard your property’s long-term worth by keeping it true to its history while still aligning it with today’s lifestyle and updated technology.

Landis streamlines the approvals process by managing permits and historic review board submissions so you can focus on your vision.

Uniquely Landis

With over 35 years of experience in the Washington, DC market, Landis Architects | Builders offers a comprehensive design-build solution that combines architectural excellence, skilled craftsmanship, and personalized service.

In-House Expertise
Streamlined Process and Efficiency
Quality and Craftsmanship
Client-Centric Approach

See Our Latest Projects.

At Landis we don’t just follow trends, we establish them. Learn more about our Kitchens projects.

The Landis Building

Our commercial building project was guided by a commitment to environmental responsibility and long-term energy savings. To minimize our carbon footprint and hedge against rising energy costs, we integrated a range of high-performance technologies, including a geothermal system and rooftop solar panels. This dedication to sustainable design earned recognition from NARI, Qualified Remodeler, and Professional Remodeler, with multiple awards for innovation, green remodeling, and commercial interiors.

To maximize energy efficiency, we commissioned an energy consulting firm to analyze numerous strategies—from high-performance glazing and enhanced roof insulation to occupancy sensors and daylighting controls. Based on their recommendations, we upgraded insulation with 5" polyisocyanurate foam under a reflective white roof membrane and added Icynene insulation to perimeter walls, creating a tight thermal envelope. Our design also incorporated lighting upgrades and smart sensors, yielding measurable energy savings and short payback periods. While we confirmed that the building’s shell and core would qualify for LEED certification, we opted not to pursue formal certification to avoid additional costs and delays.

Learn more
Dental Office in Takoma DC

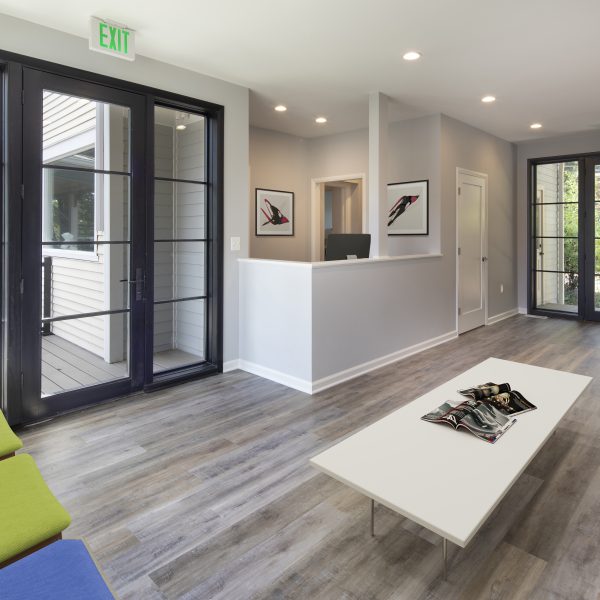
We designed and built an addition and renovation to this home that was already being used as a dentist office. The house was in a historic district, so the addition required approval from the historic review board. The bright and airy new office has large windows and glass doors on both sides of the addition that leads to a reception area. There is also a new basement under the addition for use by the staff.

Learn more

FAQS

How Should I Pay for My Renovation?
What is Design Build?
How Long Does a Renovation Take?
What Permits Will My Project Need?
What Will My Project Cost?

Start the Conversation.

Discuss your project needs with our award-winning team, designers and architects.
How long does a typical Historic project last?

While each project is unique, there are some typical times to expect for your general design and construction schedule.

Construction ( Typical )

3 - 8 Months

Once we secure the permit, we will start demolition and move into framing, plumbing, electrical, drywall etc. The punch list of small items is the last segment. The timeline to completion depends on structural complexity and if an addition is involved. After that, you will be enjoying your beautifully renovated home.

Consultation

1 - 2 Weeks

First, our team leader will review your goals and present a design proposal. The design cost is generally eight to ten percent of your construction estimate.

Design Development

2 - 4 Months

Our designers will propose selections based on your inspirations. Cabinetry is the main selection that sets the stage. Other key selections that contribute to a cohesive look: appliances, countertops, backsplash, faucet, sink, lighting, and cabinet hardware.

Initial Design Review

2 - 4 Months

Next, our designers will ask about your overall goals for the home, including whether the renovation will cover both the interior and exterior. They will also inquire about your preferences for an open plan, the number of bedrooms and bathrooms needed, and if new windows and doors are required.

Permitting and Approvals

2 - 4 Months

As you finalize selections, our designer will be creating construction drawings to submit for a building permit. In D.C., the submission and approval process can take several months (it is a little shorter in Maryland and Virginia).

Schematic Design

1 - 3 Months.

At this stage, we’ll measure your house to create as-built drawings to launch the design. We will review pros and cons of different layouts and options. Depending on the complexity of the desired design, we’ll create 3D renderings to help you visualize the changes. Finalizing the overall design may take one or two meetings. Once final, we will provide a targeted construction estimate.

Total Project Time : 3-7

3 - 7 Months
Prefer to talk to one of our team members first?
(202) 726-3777
CALL NOW