

As Seen In
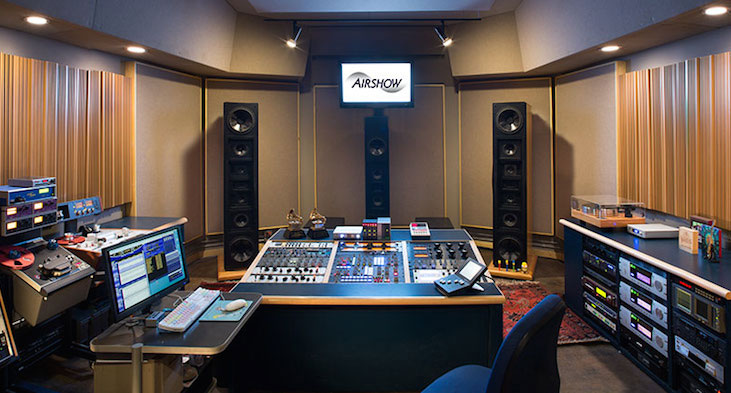
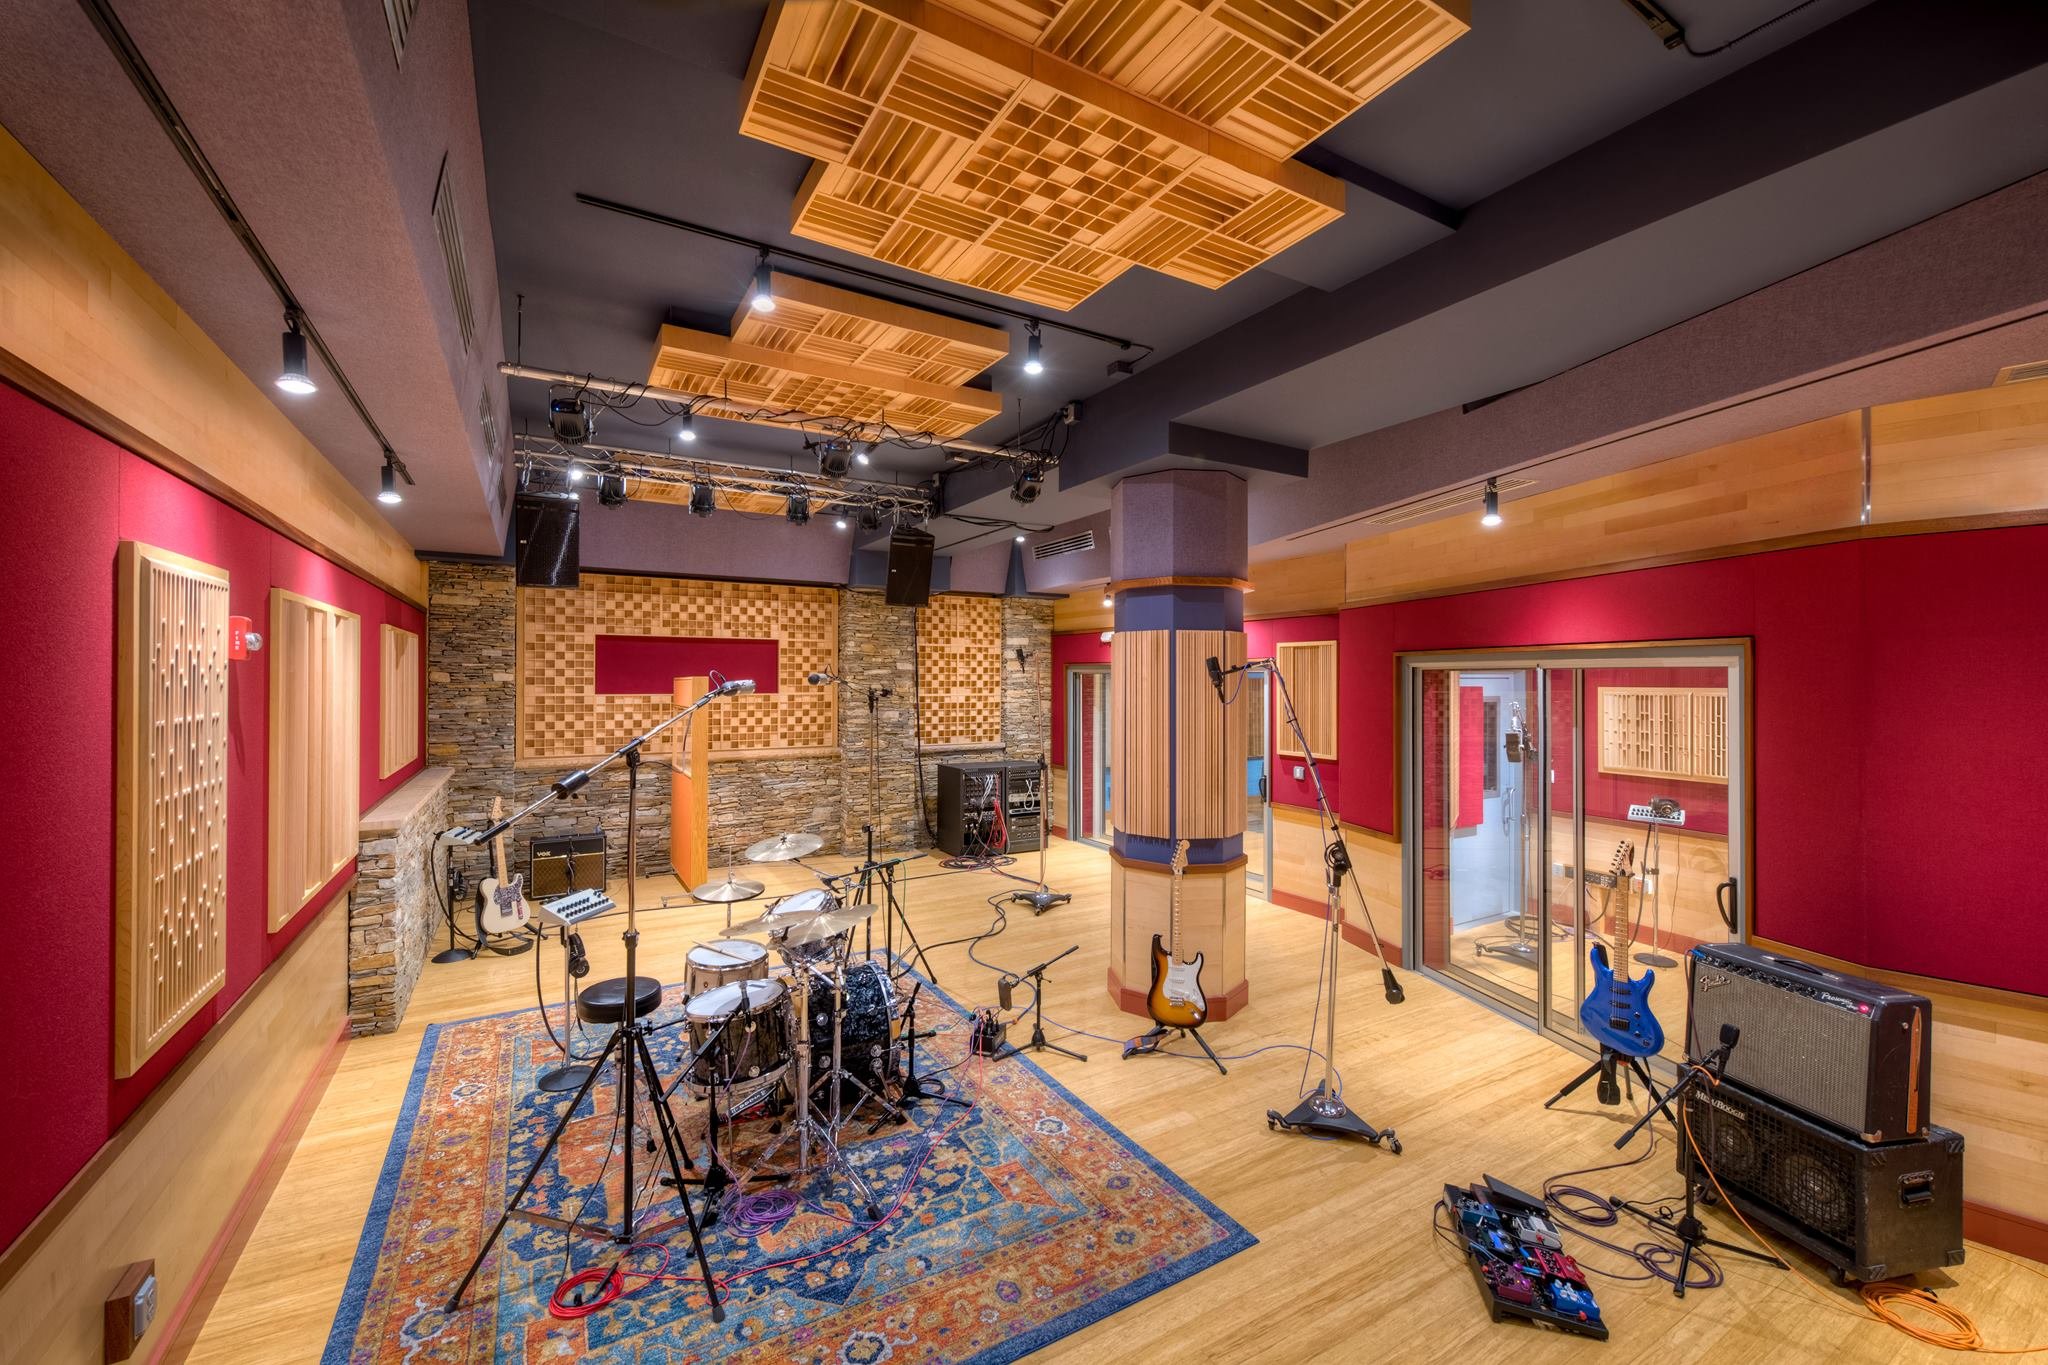
Entertainment spaces must balance atmosphere and acoustics, aesthetics and accessibility. A well-executed remodel amplifies visual appeal, improves audience comfort, and enhances technical capabilities. We focus on lighting, acoustics, seating, and sightlines to ensure every space feels immersive, functional, and true to its purpose—whether intimate or grand in scale.
With over 35 years of experience in the Washington, DC market, Landis Architects | Builders offers a comprehensive design-build solution that combines architectural excellence, skilled craftsmanship, and personalized service.
At Landis we don’t just follow trends, we establish them. Learn more about our Kitchens projects.
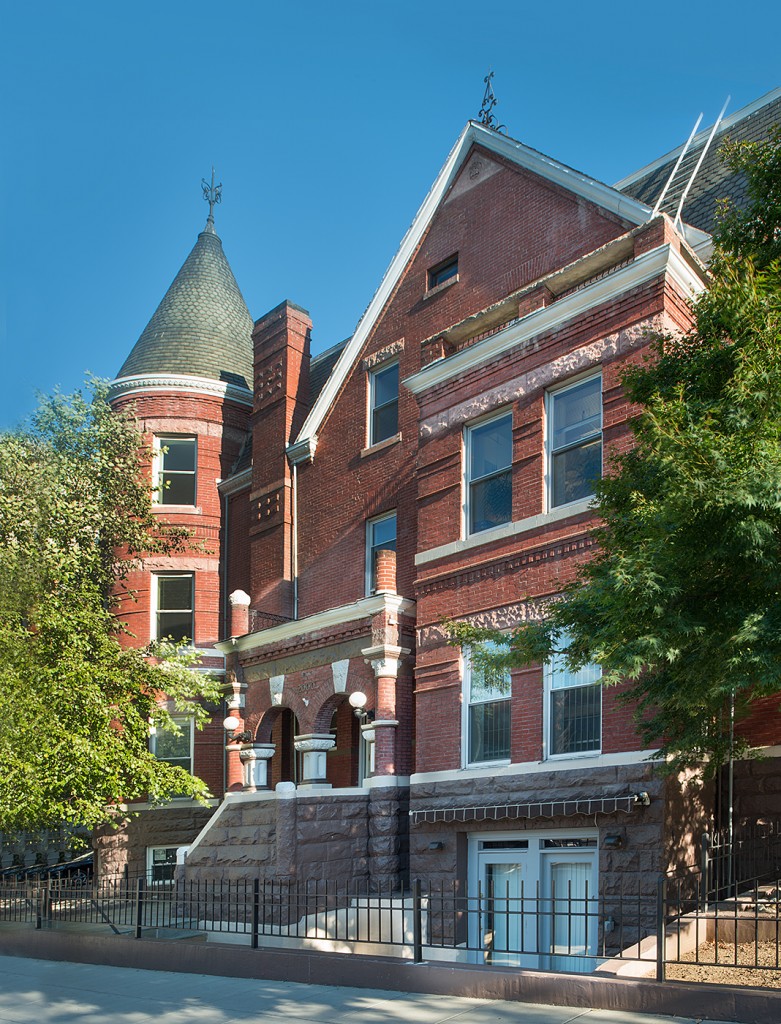
When MTV’s “The Real World”, descended on Washington for its 23rd season, it chose our firm to build out the site of the series. The project required us to build out 4800+ square feet of interior space in a 9000 square foot historic DuPont Circle historic townhouse. The new space served dual purpose of set and temporary residence for eight raucous, 20 something men and women.
When the Bunnim Murray Production Company approached us to bid on the project, they had produced only the most rudimentary and schematic design drawings. In fact, design continued all the way to the end of construction, a period of just 9 weeks. This project turns the idea of design build inside out; an appropriate label might be build/design. While we have received and improvised on half baked plans from architects, this project raised the bar to a new level.
Learn more
When you’re planning a remodeling project, start thinking early about how you’ll finance the project. The scale of the project that you can undertake will be directly influenced by the amount of money available. You can complete a Feasibility Study to see if the project can be completed within your budget. If your remodeling plans are ambitious or expensive, you can consider creating a Master Plan to complete your project in phases–perhaps over a period of years. Different methods of paying for your remodeling project include cash, a home equity line of credit, cash-out refinancing, and loan to future value.
Design Build is a business model for the execution of architectural and construction projects. This model puts both architecture and construction in-house in one company that is responsible for the entire process. Design Build is a commonly used term in the industry, but not all design build firms are the same. Every firm is set up a little differently. At Landis, we have architecture, interior design, landscape design, permitting, construction project management, carpentry, plumbing and electrical all in-house. We have designed our model to provide a truly full-service experience for our clients.
The answer to this question will be variable depending on the scopes of work you are looking to complete, as well as the jurisdictions having input over your home's renovation. Generally, our renovation projects take between 10-14 months. Roughly half of this time is spent in design and permitting, and the other half is active construction.
The permits that will be required to complete your project will depend on the scopes of work that you are looking to complete and the jurisdictions in which your home lies. There are several different permitting considerations for residential construction projects including but not limited to zoning, historic, CFA, DOEE, DDOT, etc. At Landis, we have a team of in-house permitting experts who will manage the entire permit process on your project.
There are several variables that contribute to the cost of a construction project. At Landis, our architectural fees are 12% of the estimated construction costs. In addition to this fee, depending on the scope of work for your project, there may be additional fees associated with the design and permitting of your project (engineering, historic approval, etc.) For a more detailed list of construction costs, by project.
Discuss your project needs with our award-winning team, designers and architects.