Project Overview
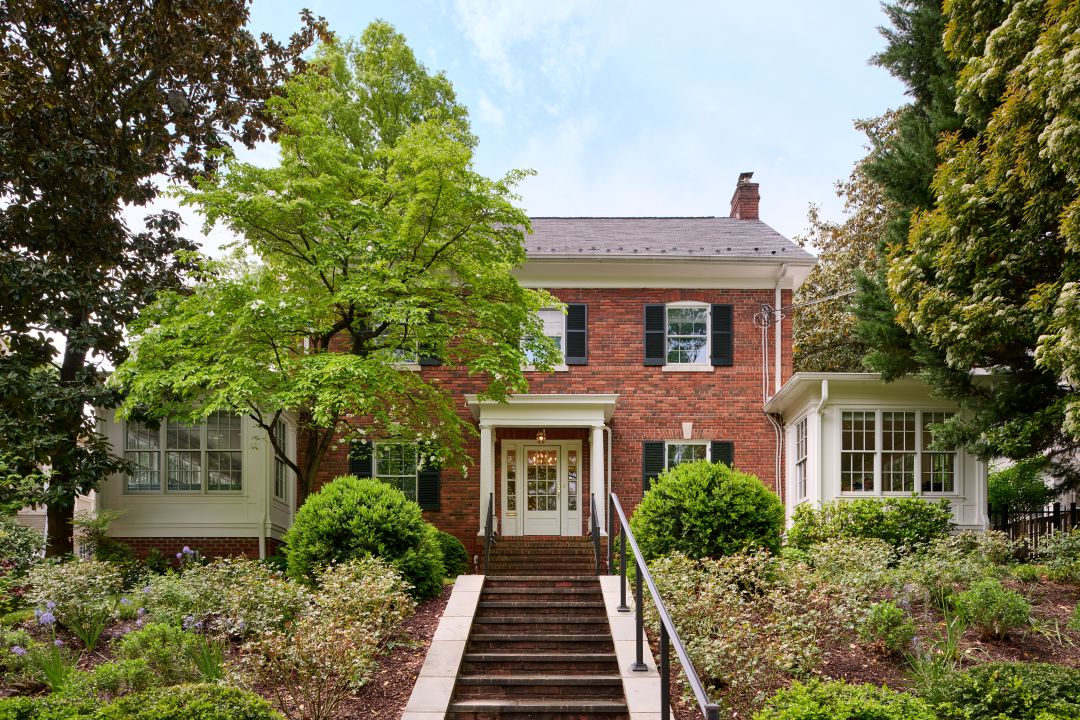
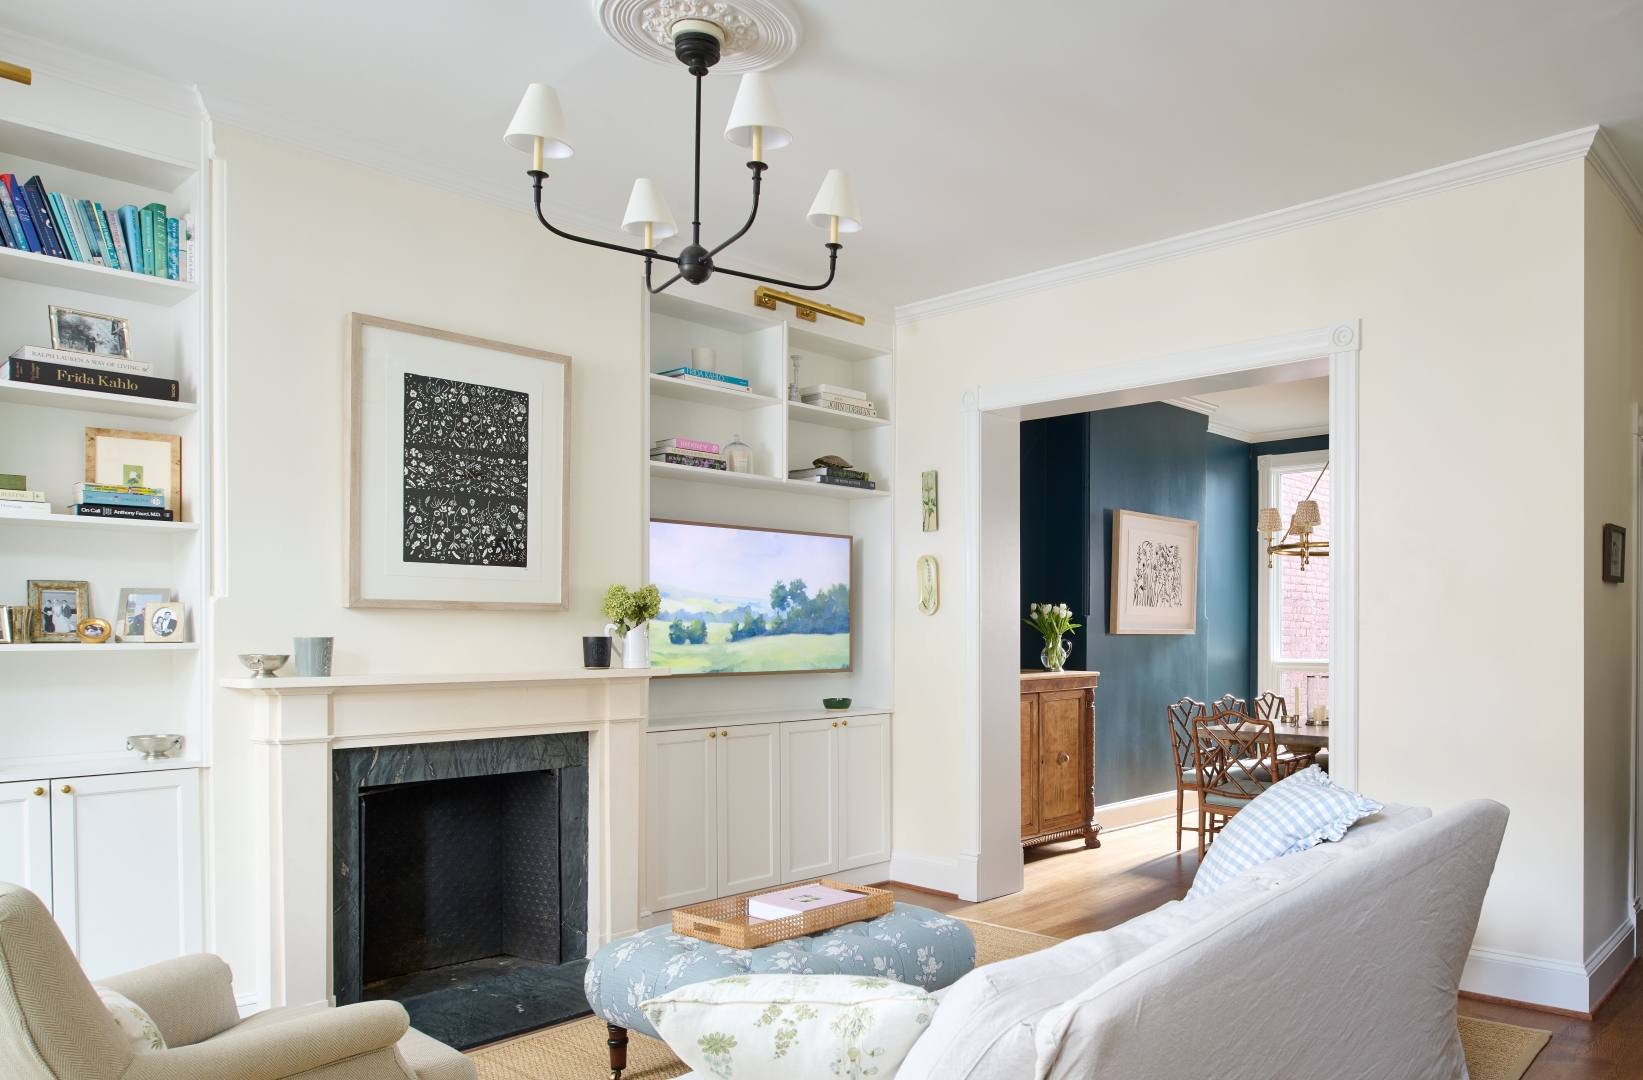
This Victorian rowhouse in Mount Pleasant, Washington, DC, had plenty of charm on the exterior, but an interior that hadn’t kept up over the years. We renovated the whole home, about 3,050 square feet, keeping the character the family loved and rebuilding the rest. Now they have a bright, open first floor, a kitchen made for cooking and gathering, new bathrooms and a finished lower level.
What Made This Project Hard
After about a hundred years, the house had settled. The floors on the first level dipped and sloped. In the basement, old brick columns and a wood beam held up the house, and the back of the basement had too little headroom to be usable. The plumbing, wiring, heating and cooling all needed replacing. Outside, the turret, the cornice and the back porch needed repair.
How We Solved It
- We started by learning the house. Before we drew anything, our team measured every room, built a 3D model of the existing house, and dug test holes at the foundation. That way the design and budget were based on what was really there.
- We fixed the structure. Steel columns and a steel beam replaced the old brick and wood in the basement. We lowered the floor at the back of the basement to add headroom. Upstairs, we leveled the floors through the kitchen, dining room and hallway and finished them in new white oak.
- We replaced the systems. The house got new heating and cooling, upgraded electrical service, new plumbing lines, on-demand hot water and new windows, all planned during design so construction went smoothly.
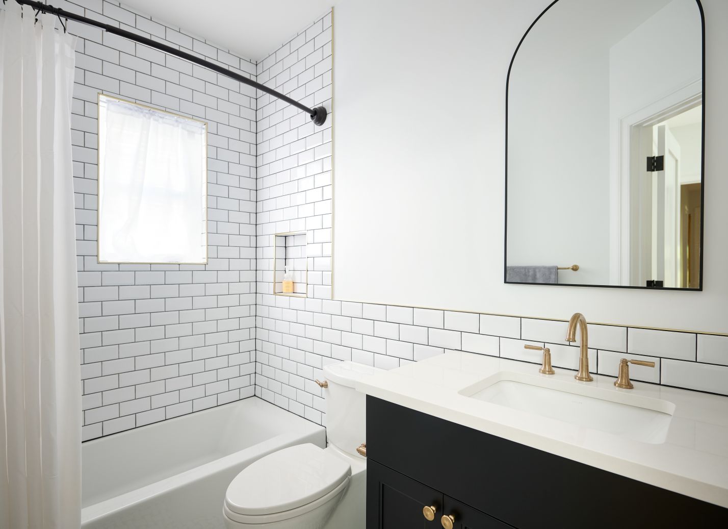
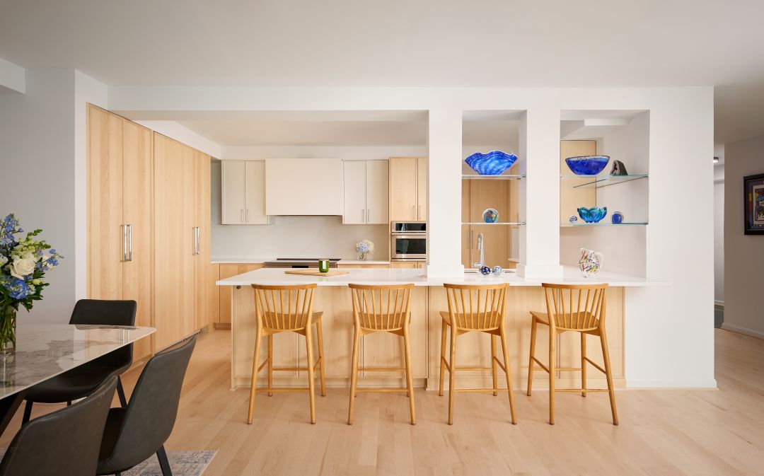
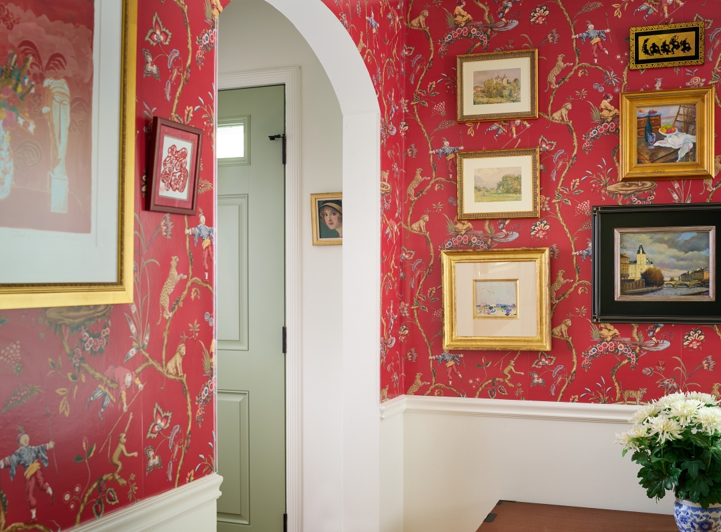
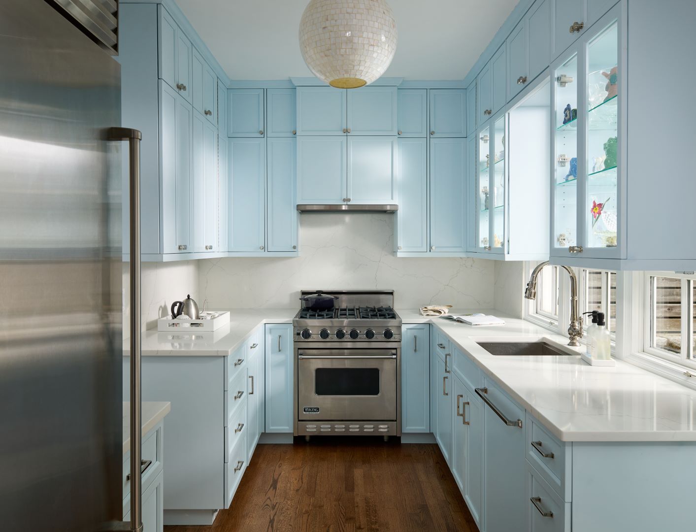
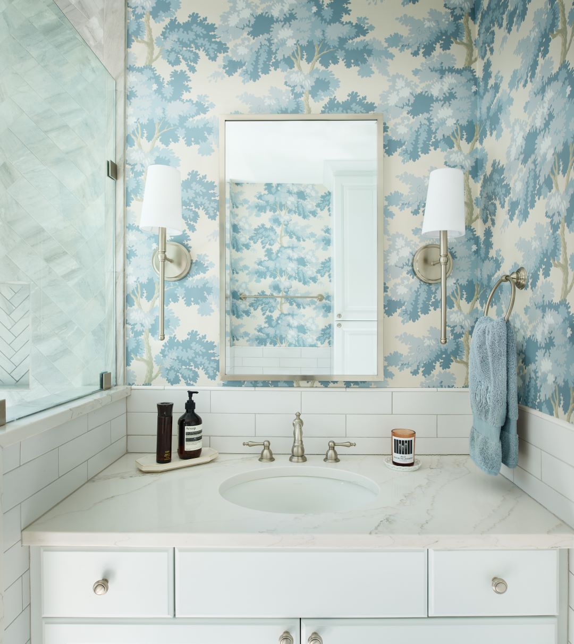
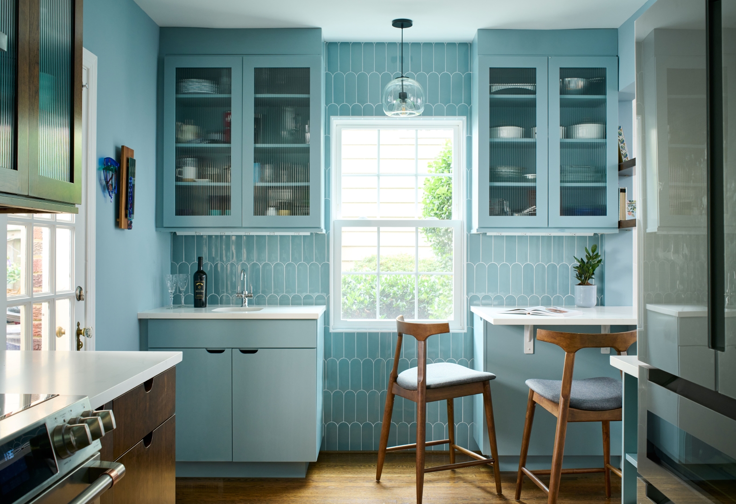
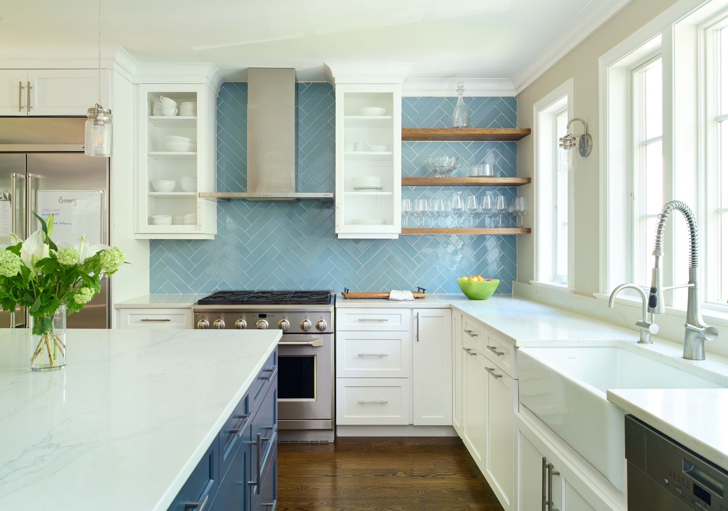
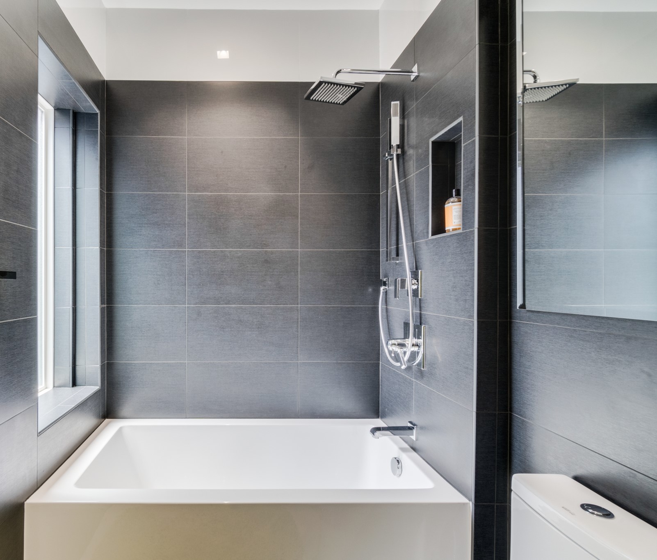
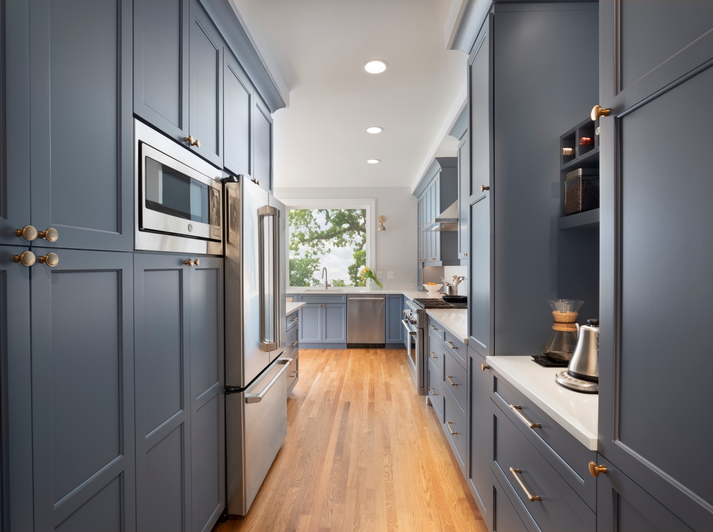
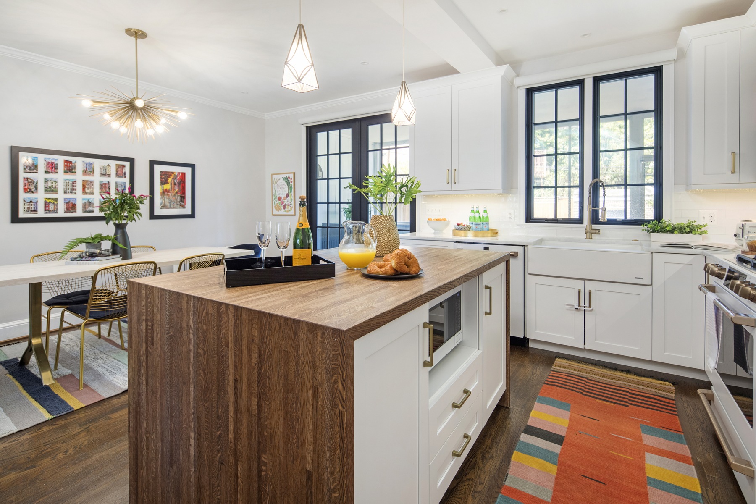
- We designed the inside around the family. Our interior designers helped choose every finish. Highlights include deep blue cabinetry, a curved kitchen island, a bar with open wood shelves, a wallpapered powder room, and a primary bath with a double vanity and a freestanding tub.
- We cared for the exterior. Our crew repaired the turret and cornice, took down an unused chimney, and rebuilt the back porch roofs, decks and stairs.