No items found.


Project Overview
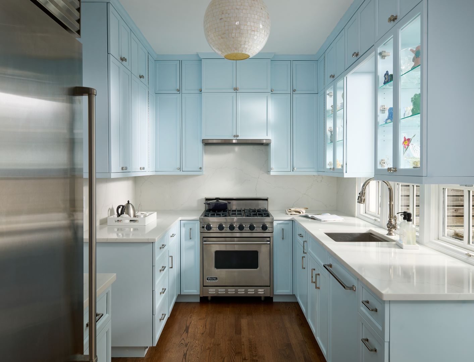
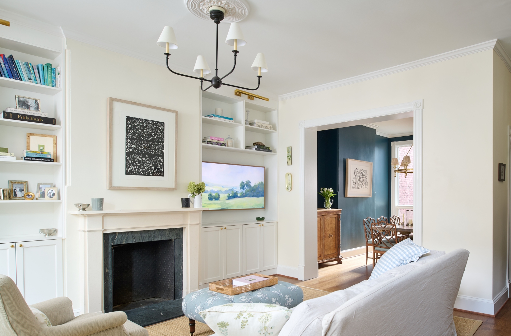
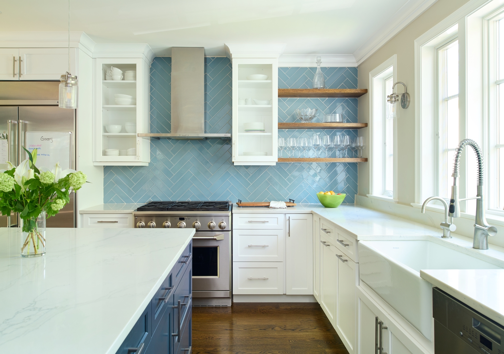
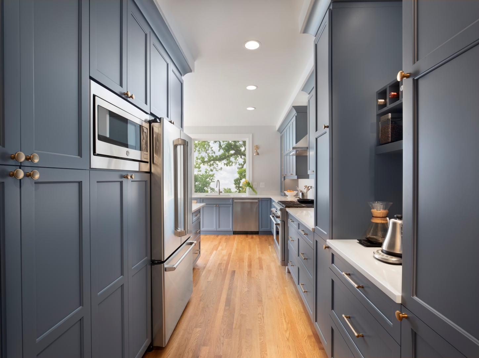
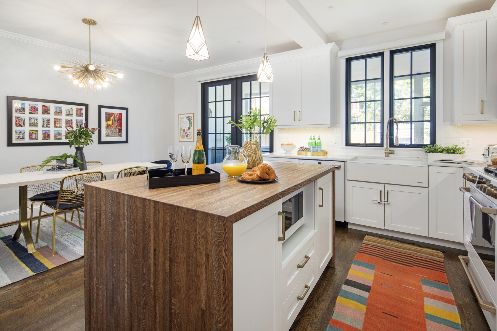
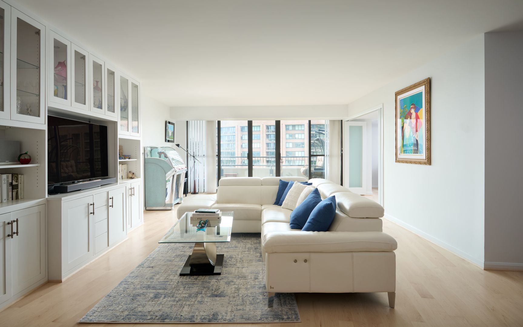
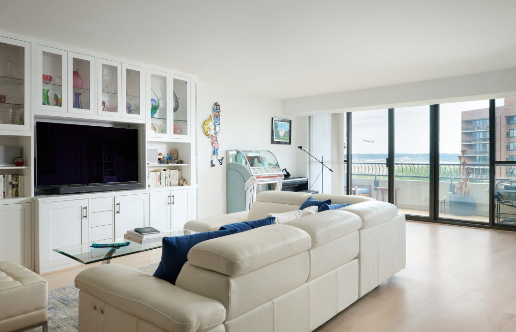
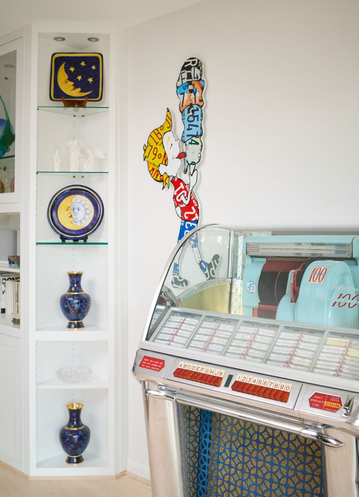
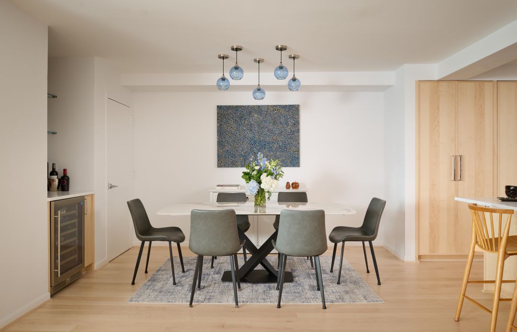
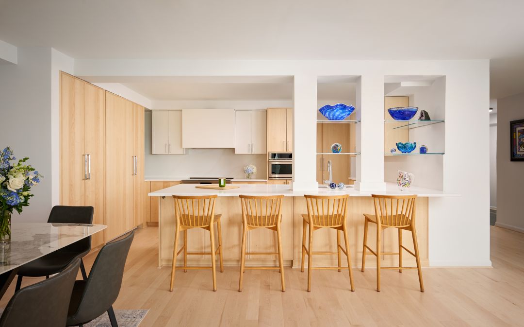
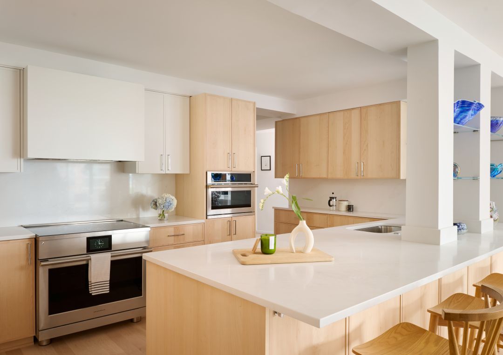
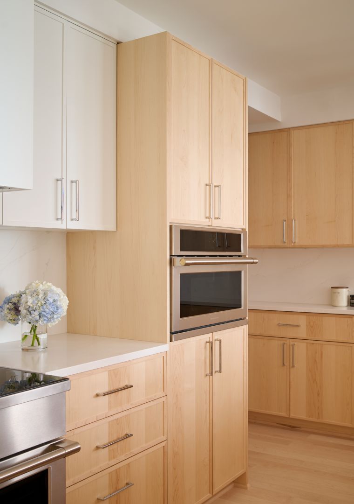
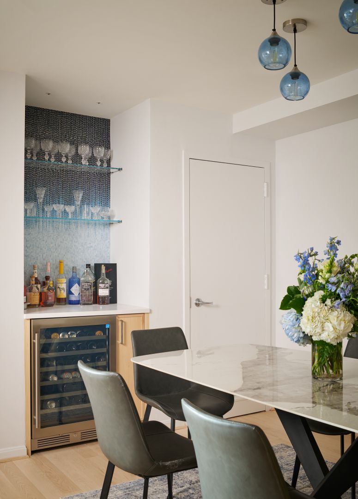
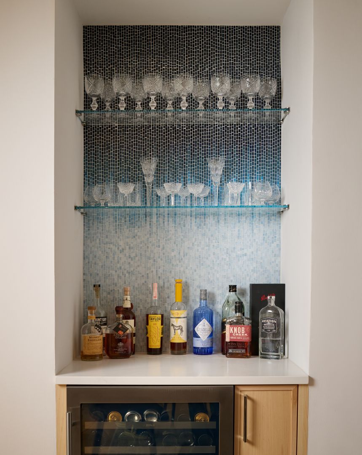
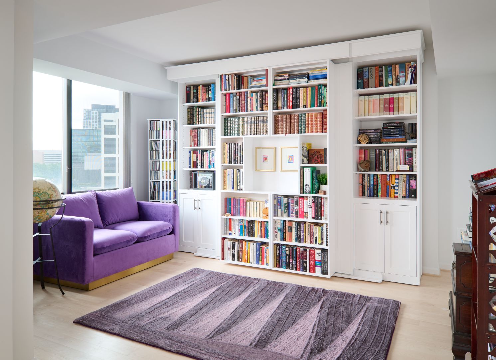
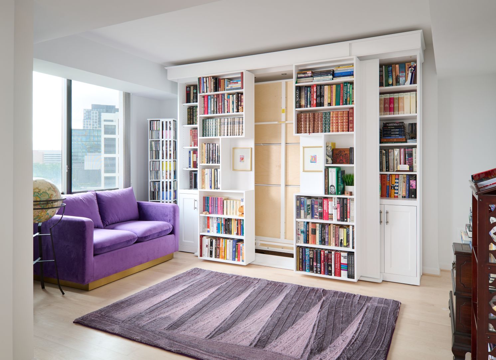
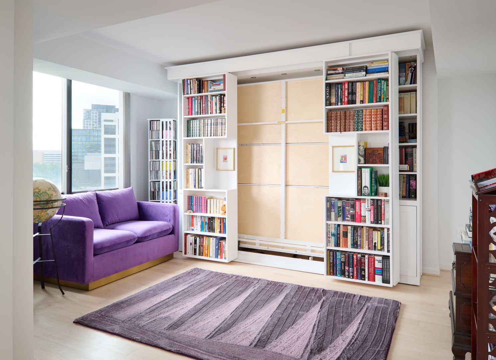
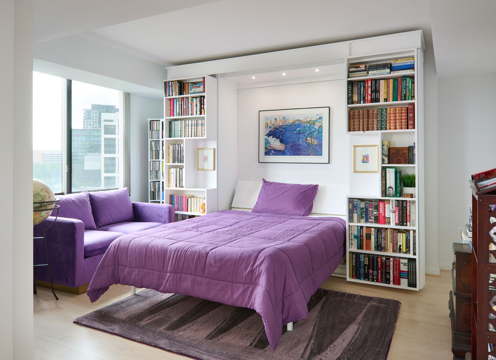
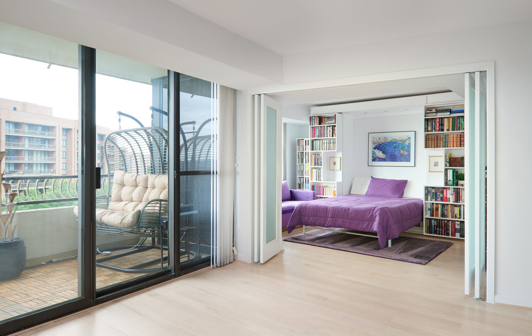
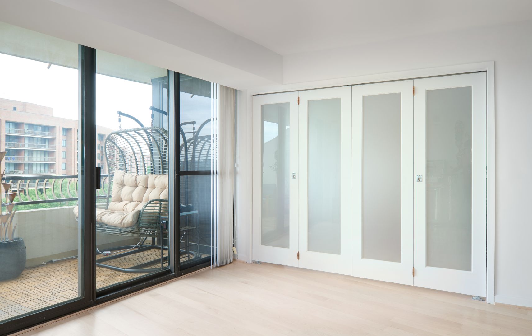
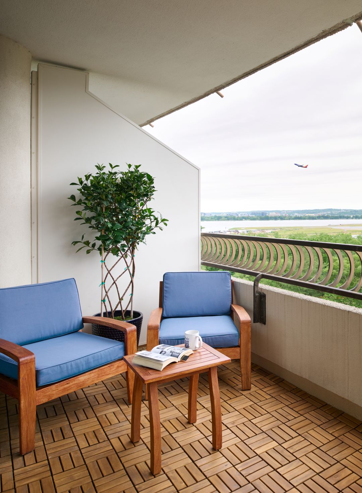
This full interior renovation transformed a 1,936-square-foot condominium in Crystal City, Arlington, Virginia, into an open, light-filled home with sweeping views of the Potomac River and Reagan National Airport. Landis worked with the homeowners from feasibility study through permitting and construction, turning a boxed-in, compartmentalized floor plan into a connected kitchen, dining, and living space built for entertaining.
What Made This Project Hard
The existing kitchen was walled off on nearly every side, cutting it off from the dining and living areas and blocking the river views the building is known for. The low ceiling created a second problem. Finished in dated popcorn texture, it left almost no room for the recessed lighting the clients wanted throughout the unit's main living spaces.
How We Solved It
Discuss your project needs with our award-winning team, designers and architects.