No items found.


Project Overview
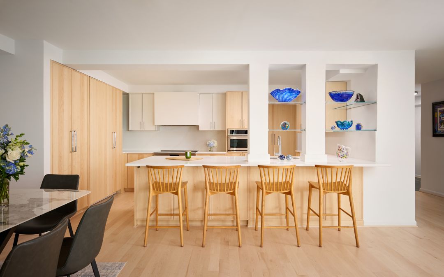
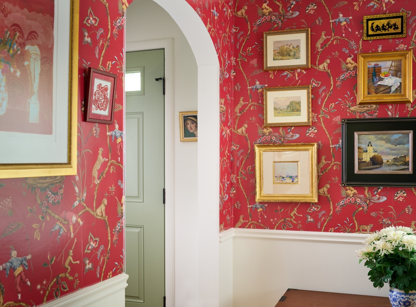
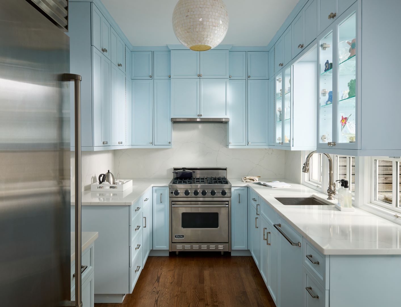
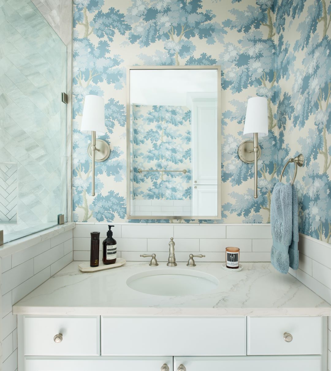
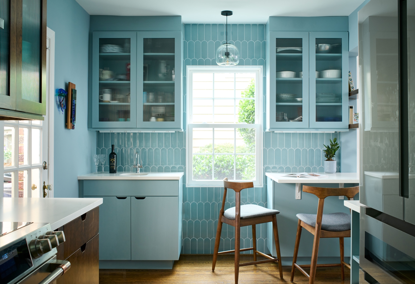
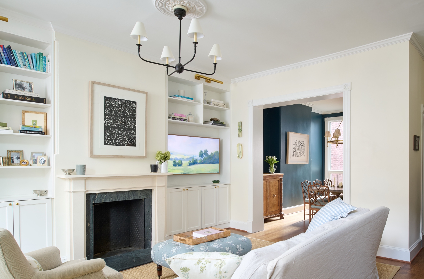
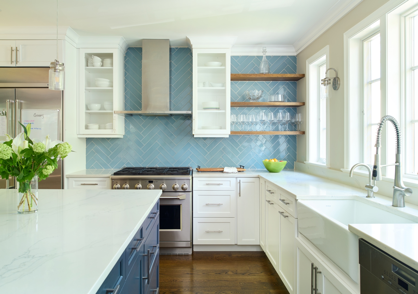
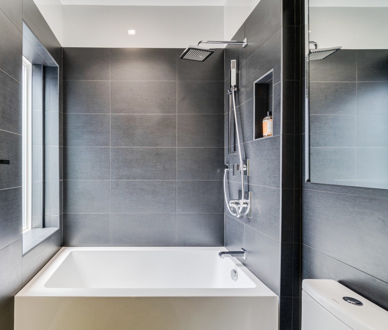
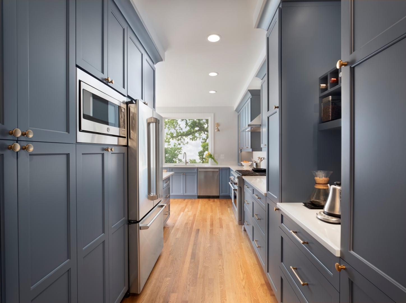
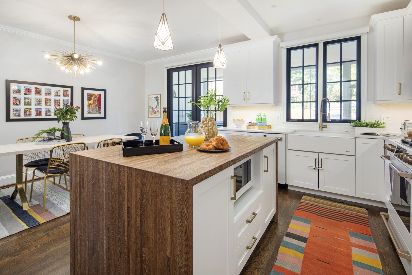
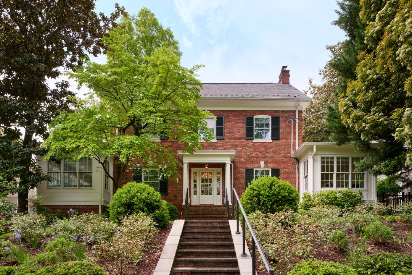
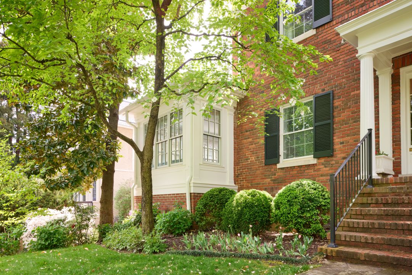
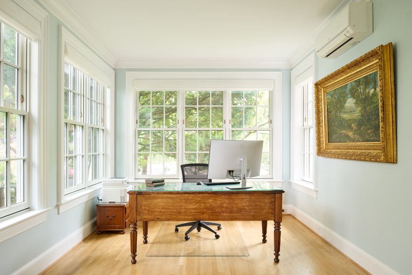
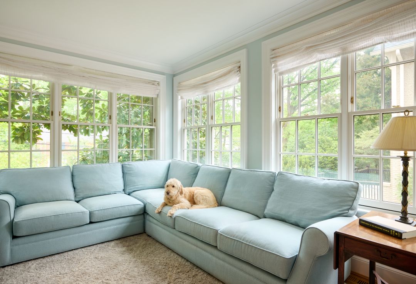
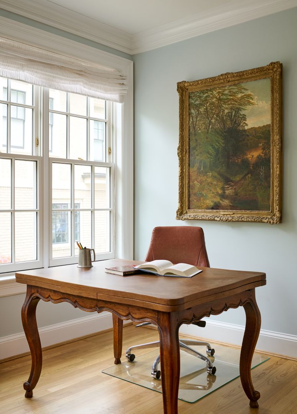
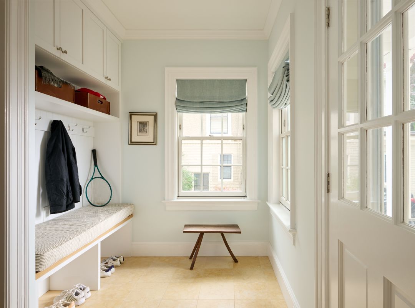
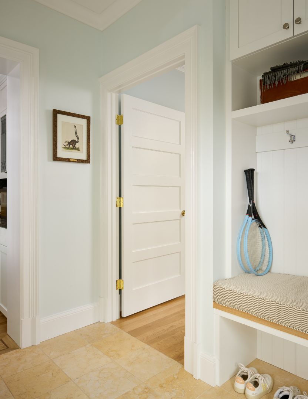
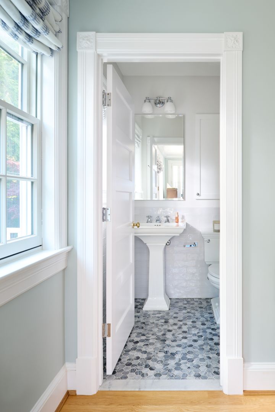
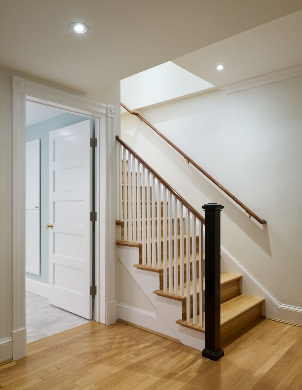
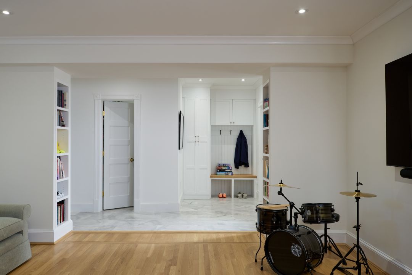
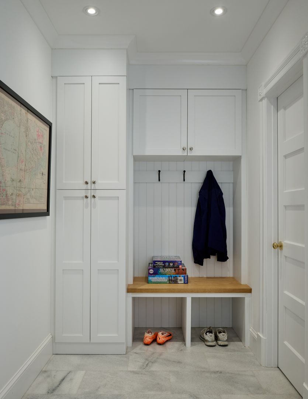
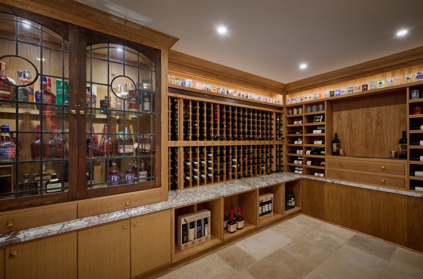
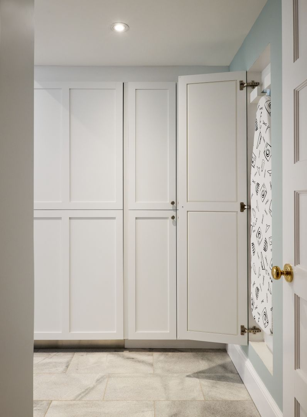
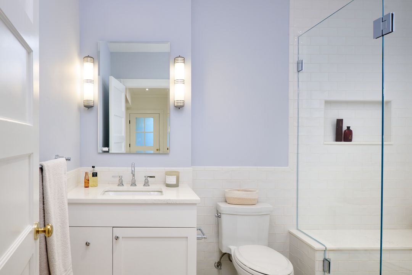
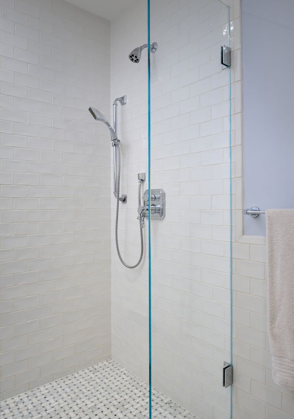
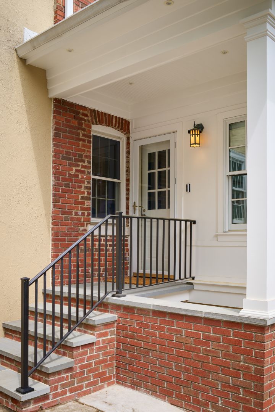
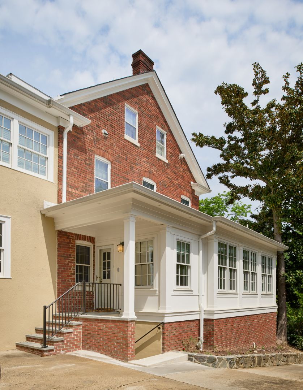
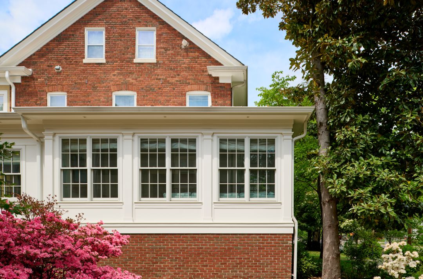
This whole-house renovation reworked an existing home in Cleveland Park, Washington, DC. The project enclosed and enlarged its covered porches into a new mudroom and TV room, adding a new open porch and covered basement entry. It also fully remodeled the basement into a wine cellar, bath, and living space, along with a new second-floor bathroom. Landis worked with the homeowners from initial design through DC permitting and construction to update the home for how the family actually lives, while keeping its street-facing character intact.
What Made This Project Hard
How We Solved It
Discuss your project needs with our award-winning team, designers and architects.