


Key Takeaways
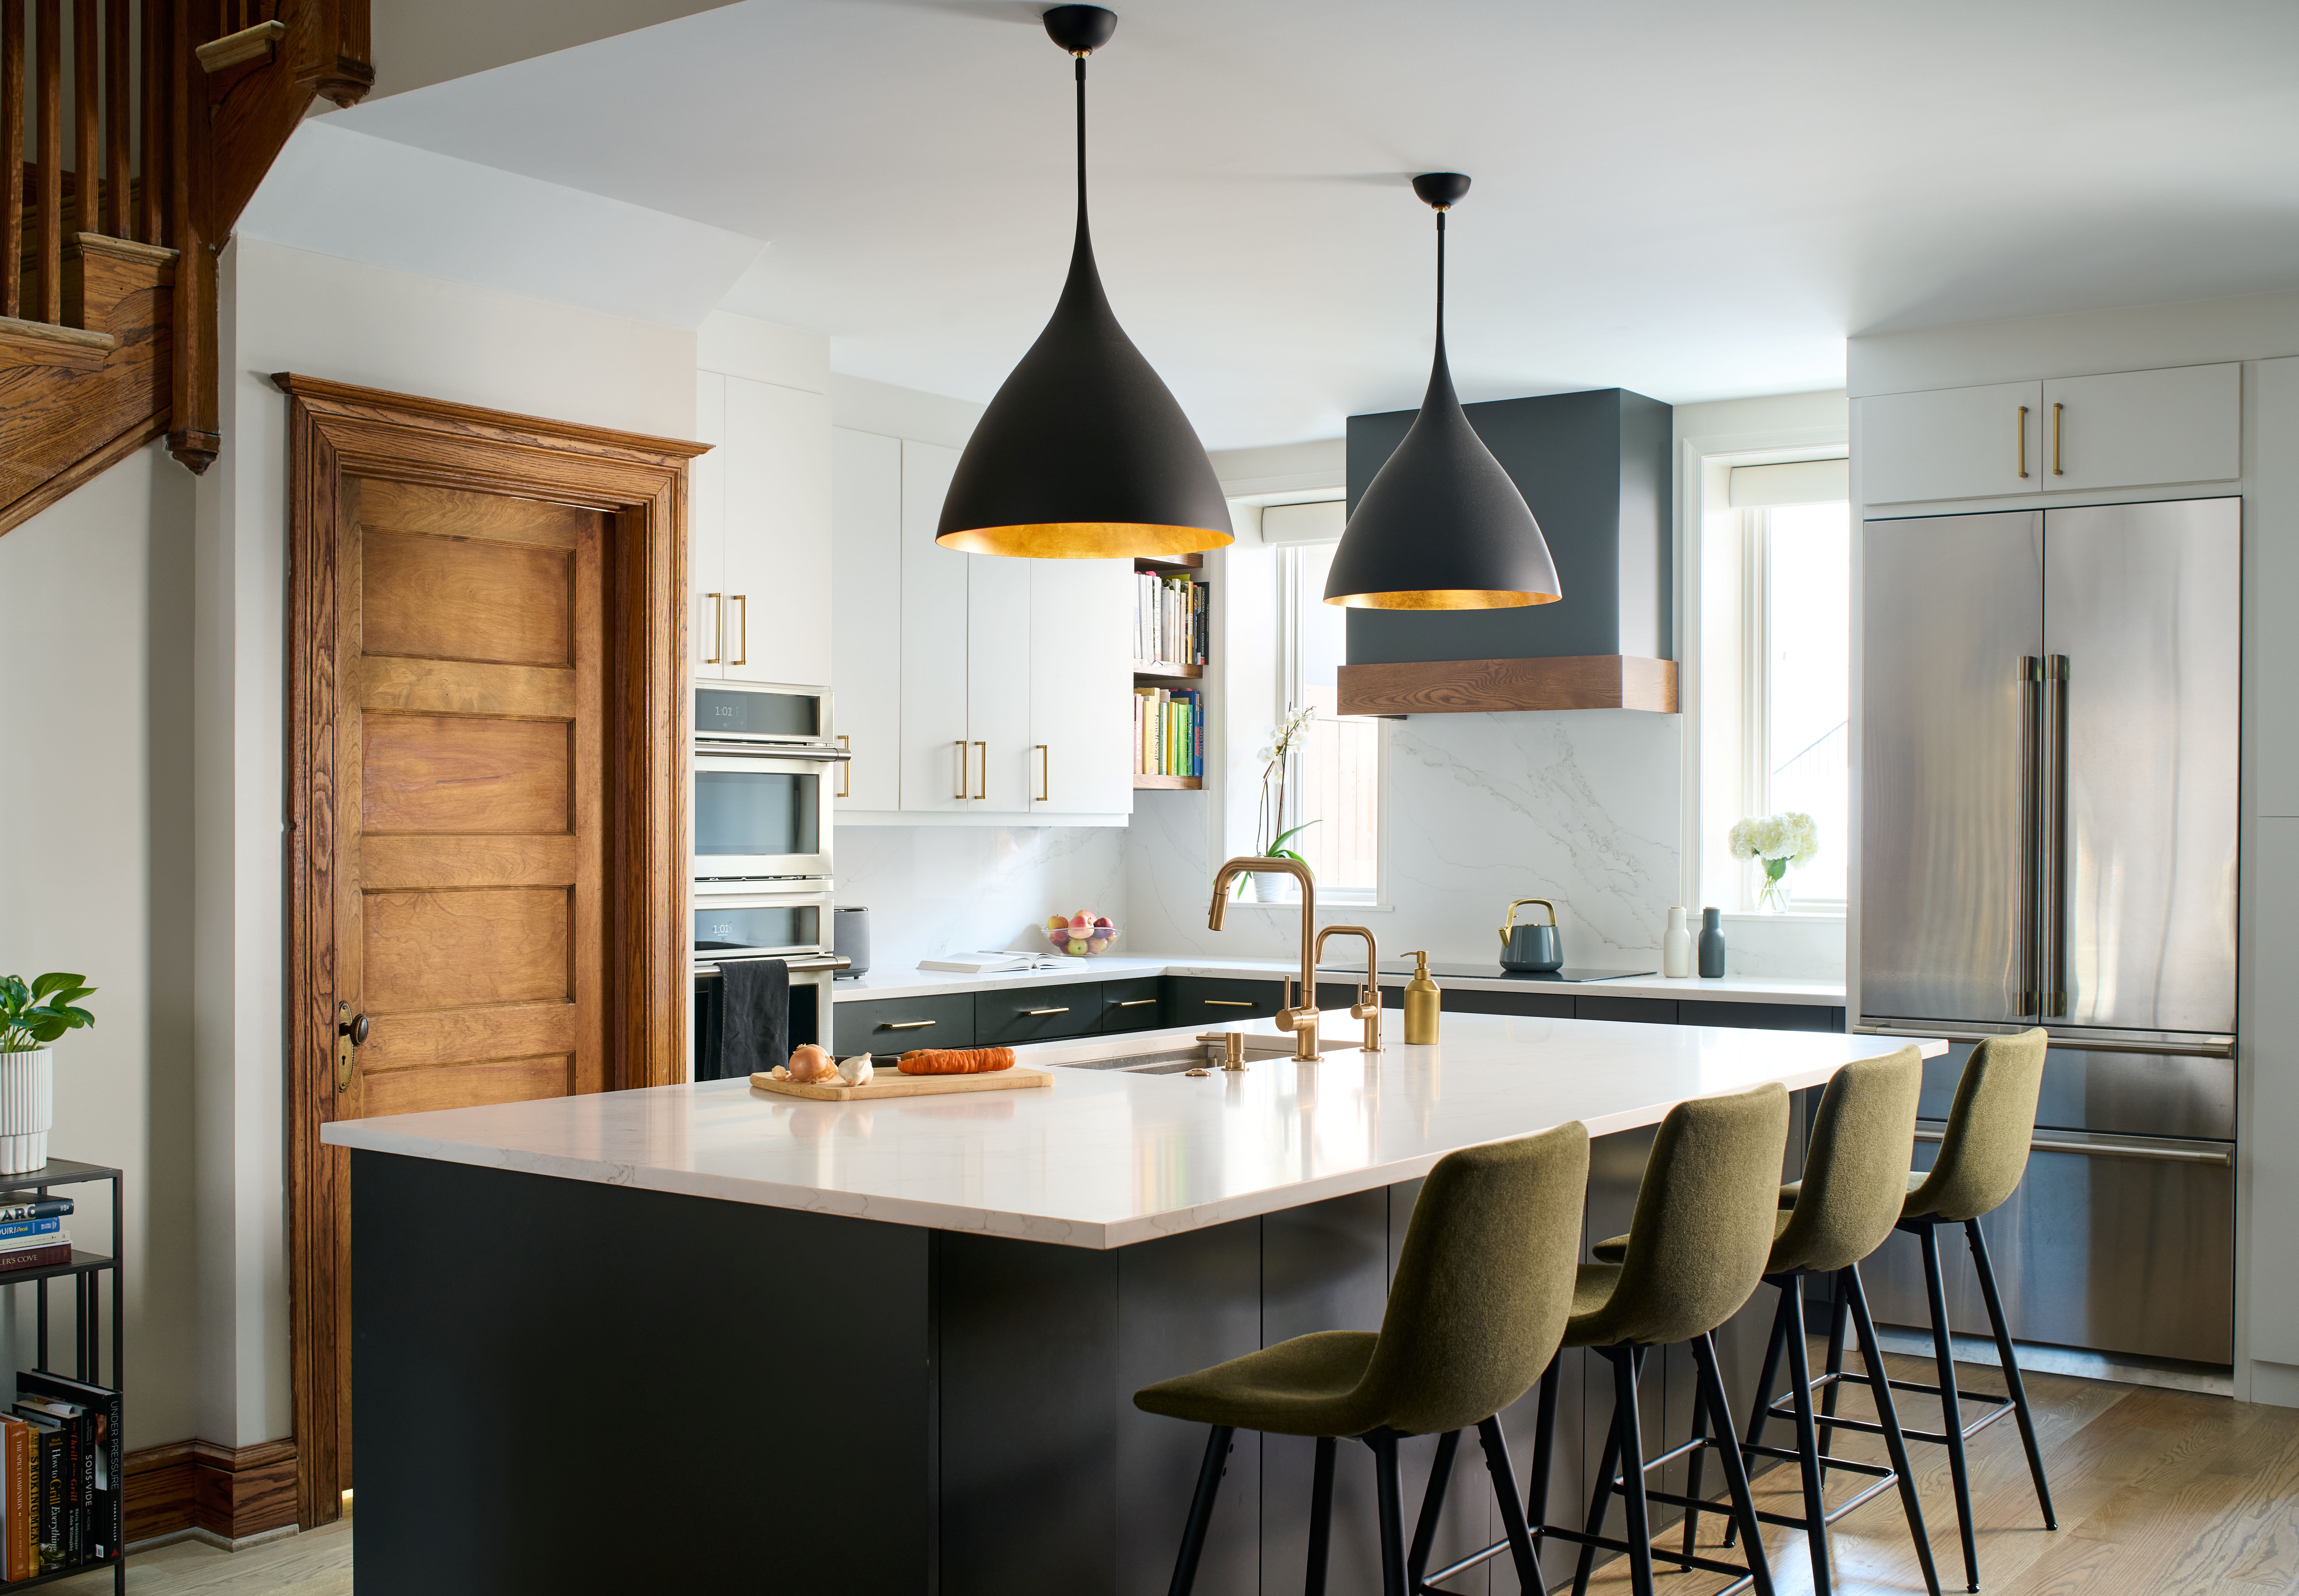
- Cabinetry is pulling more design weight. Inset doors, flat-panel slab fronts, and two-tone combinations in deeper greens, warm charcoals, and earthy tones are replacing the all-white shaker kitchen. Hardware like unlacquered brass, matte black, and hand-forged iron is a small decision with an outsized visual payoff.
- Backsplashes have become a statement piece, with full-height tile behind the range, zellige, handmade ceramics, and tone-on-tone patterns delivering the most visual impact per square foot.
- Islands are getting more purposeful, not just bigger. Waterfall countertops, contrasting island finishes, and counter or table height seating are replacing the oversized, uniform setups of the past decade.
- Layered lighting and intentional storage separate a kitchen that looks great from one that lives great, and they're often the highest-value upgrades that don't require touching cabinetry or countertops.
If you're planning a kitchen remodel in the Washington, DC area and want to know what's working right now, you're asking the right question at the right moment. The design direction in 2026 feels both elevated and livable, less about chasing whatever just appeared on a mood board and more about building a kitchen that works beautifully for how you cook, entertain, and spend time at home.
After more than three decades designing and renovating kitchens across DC, Chevy Chase, Bethesda, Cleveland Park, Capitol Hill, and beyond, the Landis team has a clear view of what's resonating with homeowners right now and what's going to hold up over time. Whether you're in a Falls Church colonial, a Shaw rowhouse, or a newer build in Bethesda or Arlington, here's what the most thoughtful kitchen remodels are doing in 2026.
Cabinet Styles Are Getting More Architectural
In 2026, homeowners with an eye for design are moving toward cabinetry that feels more like furniture. Cabinets with inset doors and visible hinges, flat-panel slab fronts in matte finishes, and configurations that mix open shelving with closed storage are trending for both their function and visual interest.
Color is the biggest shift. Deep greens, warm charcoal, and earthy terracotta tones are showing up on lower cabinets and islands, paired with lighter uppers or open shelving above. Two-tone combinations give a kitchen real depth without making it feel dark or heavy. If your current kitchen reads as flat or dated, a cabinet refresh with a more considered color palette is one of the most impactful changes you can make.
Hardware deserves attention here, too. Unlacquered brass, matte black, and hand-forged iron pulls add warmth and specificity to a kitchen. They're small decisions that read clearly in person and in photos, and they're worth spending time on.
Backsplashes as the Statement Piece
For a long time, the backsplash was chosen last, sized minimally, and picked to coordinate with the countertop rather than to stand on its own. That calculus has shifted in modern kitchens. The backsplash is often the most expressive element in the room, and treating it that way opens up a lot of design possibilities.
Large-format tile spanning the full height of the wall behind the range is one of the strongest moves you can make. It means fewer grout lines, a cleaner surface, and a sense of scale that makes the whole kitchen feel more considered. Terracotta, zellige, and handmade ceramic tiles are popular right now for their texture and the way they catch light differently throughout the day.
For something that stands out without feeling loud, a full-height backsplash in a tone-on-tone pattern works well. Same color family as your cabinets, but with enough surface variation to keep it interesting. Fluted tile, brick-set patterns, and dimensional ceramics are all choices that will feel current in five years rather than dated in two.
The Kitchen Island Gets a Rethink
The oversized island dominated kitchen design for more than a decade, and in many DC-area homes it still makes total sense. In open-plan layouts, the island functions as an informal dining table, a prep surface, and the social center of the room. But the trend is moving toward islands that are more purposeful and not only about their size.
Waterfall countertops, where the stone wraps continuously down the side of the island, remain popular in quartz and quartzite. What's newer is the interest in islands with contrasting materials: a butcher block insert for a dedicated prep zone, a different stone on the island top than the perimeter, or lower cabinet finishes that complement rather than match the rest of the kitchen.
Seating is evolving meaningfully here as well. Rather than bar-height stools lined up on one side, homeowners are increasingly choosing standard counter height (36") or even table height (30") seating on two or three sides. The result feels more like a casual dining table and less like a commercial prep station, which tends to be exactly what people want from their kitchen socially.
Materials and Finishes Worth Knowing
Quartzite is the countertop material getting the most attention in 2026, and it deserves a closer look before you finalize selections. A natural stone, not to be confused with engineered quartz, quartzite offers the dramatic veining and depth of marble with meaningfully better hardness and resistance to etching. It's less prone to scratching and chemical damage than marble, making it a more practical choice for a working kitchen. That said, like most natural stone, quartzite is porous and benefits from periodic sealing to maintain its finish. Your selection process should include a conversation about the specific slab and its maintenance requirements, since porosity varies between quartzite varieties.
On hardware and fixtures, brushed and unlacquered metals have largely replaced polished chrome as the default. Satin brass, unlacquered copper, and smoked bronze fixtures bring a warmth that polished finishes can't replicate. Unlacquered metals do develop a natural patina over time, and that living quality is part of their appeal, but they require more intentional care than lacquered or PVD-coated finishes. If you want to control how the patina develops, occasional polishing is part of the maintenance. For homeowners who prefer something lower-maintenance with a similar warmth, satin or brushed brass with a PVD coating is a strong alternative that holds its finish reliably.
Matte cabinetry finishes are worth choosing over high-gloss if you're undecided. They're more forgiving in daily use, work with a wider range of hardware and countertop combinations, and tend to photograph beautifully.
What Does a Kitchen Remodel Cost in the DC Area?
Kitchen remodel costs in the Washington, DC metro area vary significantly based on scope, layout changes, cabinetry level, and finish selections, but for the kind of design-forward, custom work described in this post, homeowners should generally plan for an investment in the range of $150,000 to $250,000 or more. Projects involving significant layout reconfiguration, custom millwork, or high-end stone tend to fall toward the upper end of that range. For a full breakdown of what drives cost at this level, see our detailed guide to luxury remodel costs in the DC area.
Lighting That Does Real Work
Under-cabinet lighting has been standard for years, but thoughtful kitchen lighting design goes further. The kitchens that feel truly refined in 2026 treat lighting as a system: task lighting over prep surfaces, ambient lighting for the overall room, and accent lighting to highlight architectural details or open shelving. Putting each zone on independent controls is what makes the kitchen feel different at 7am versus 7pm.
Recessed cans are giving way to plaster-in fixtures that sit flush with the ceiling and nearly disappear when not in use. Statement pendants over islands remain a strong choice, particularly in organic shapes and natural materials like rattan, ceramic, or hand-blown glass. Toe-kick lighting, a subtle strip at the base of the cabinets, has become more common because it makes a kitchen more inviting in the evening.
If your kitchen lighting plan is a single overhead fixture and some under-cabinet strips, a thoughtful lighting redesign is one of the higher-value upgrades you can make without touching cabinetry or countertops at all.
Smarter Storage, Less Clutter
The most livable kitchens are the ones where the countertops stay clear, and that doesn't happen by accident. Intentional storage design has become a standard part of any serious kitchen remodel: appliance cut-outs with integrated outlets so the coffee maker and toaster disappear behind closed doors, deep drawers replacing lower cabinet shelves for better daily access, pull-out spice organization, and dedicated zones for a beverage or bar setup.
In DC-area homes where square footage is often at a premium, whether you're in a Capitol Hill rowhouse, a Dupont Circle condo, or a Chevy Chase colonial with a galley-style kitchen that hasn't been touched in twenty years, this kind of storage planning matters more than it might in a larger house. The difference between a kitchen that functions well and one that feels chronically chaotic often comes down to how thoroughly the storage was thought through at the design stage.
Why Homeowners in the DC Area Choose Landis for Kitchen Remodels
A kitchen remodel touches nearly every system in your home, structural, mechanical, electrical, and plumbing, and the design decisions compound on each other in ways that aren't always visible until you're deep into the process. Coordinating tile lead times with cabinetry delivery, navigating permit requirements across DC, Montgomery County, or Arlington, and keeping selections on schedule are all places where experience and process matter as much as design vision.
At Landis Architects | Builders, we've been designing and building kitchens across the DC metro area since 1990. Our design-build model means your architect, interior designer, and construction team work under one roof from the first conversation through the final walkthrough, with no handoffs, no gaps in communication, and no surprises late in the project. You can explore a range of our recent kitchen work, from the Chevy Chase Contemporary Kitchen and Cleveland Park Contemporary Kitchen to the Bold Potomac Kitchen and projects across Capitol Hill, Bethesda, and Adams Morgan.
Many kitchen remodels also open the door to broader changes. If your project is growing into something bigger, take a look at our whole home remodel work as well.
If you've been thinking about a kitchen remodel and are ready to have a real conversation about what's possible for your home, we'd love to hear from you. Get in touch with our team and let's talk through your project.