

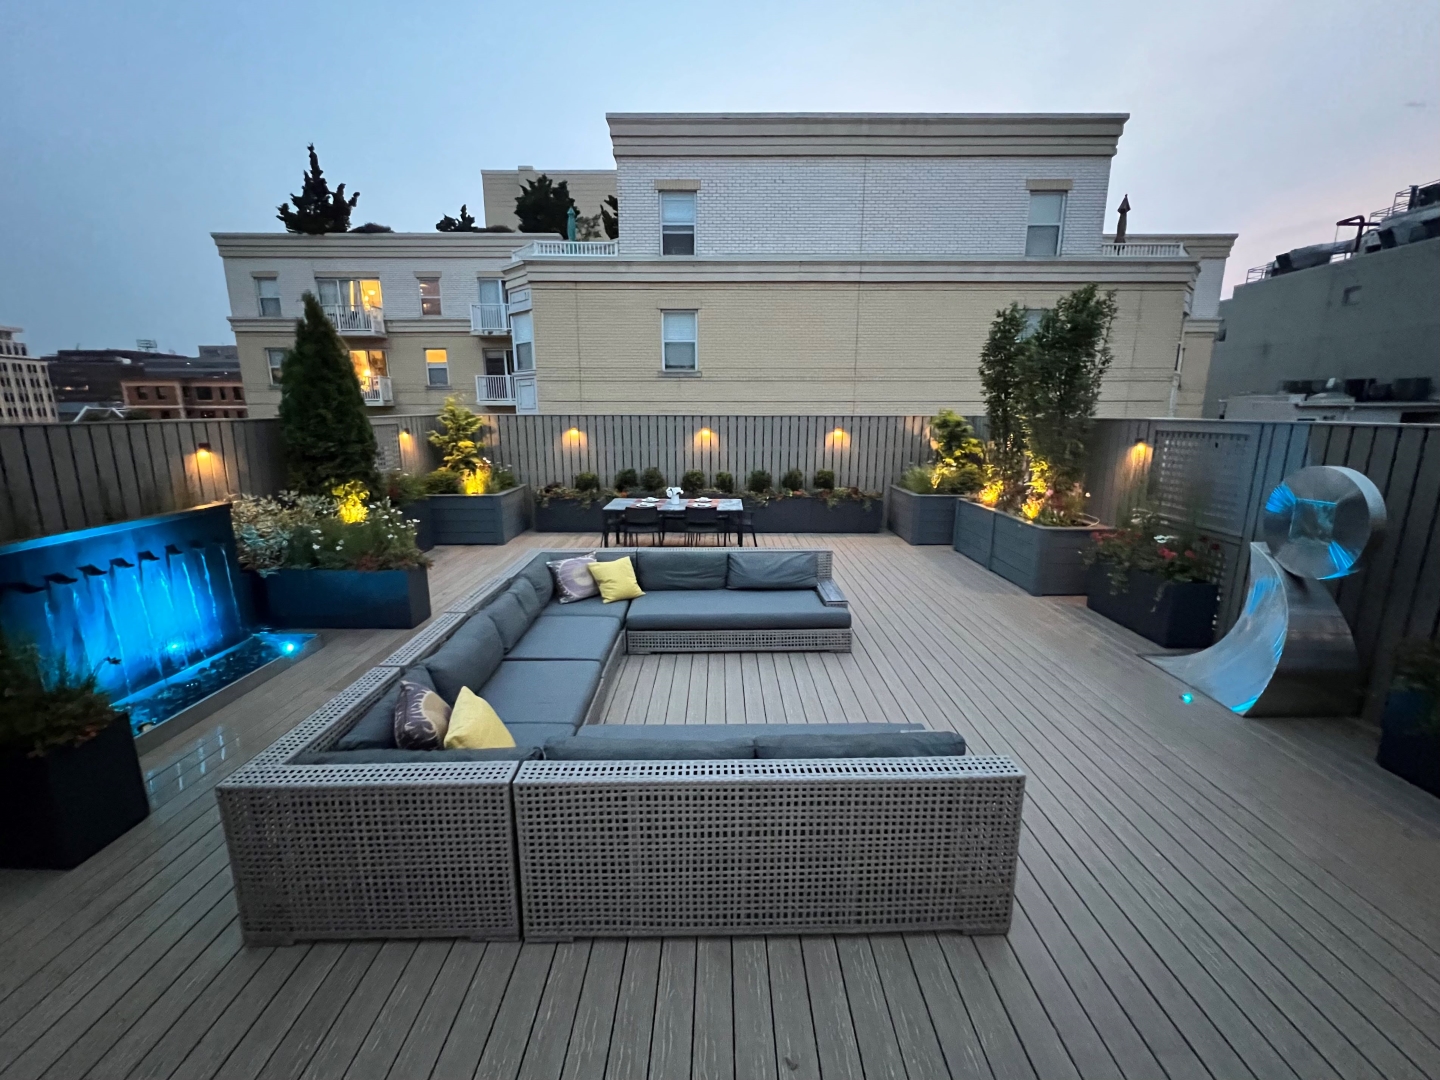

Key Takeaways:
- Structural assessment comes first, always. A structural engineer needs to evaluate whether your existing roof framing can carry the added load of a deck, furniture, and people before any construction plans move forward.
- Permits and historic review (when applicable) aren't optional. DC requires permit applications with structural assessments and drawings, and homes in historic districts face additional HPRB review that can affect railing height, visibility, and overall design.
- Budget realistically: Landis roof decks start at $50,000+, contingent on egress requirements, zoning, historic review, and overall project size, so scope drives price more than square footage alone.
- Access and materials both carry real cost tradeoffs. A pilothouse adds meaningfully to the budget but greatly improves usability, while porcelain or composite pavers on pedestals cost more upfront than pressure-treated wood but hold up better long-term.
If you've ever stood on the flat roof of your rowhouse and thought, "this would be a perfect place for a deck," you're not alone. Roof decks are one of the most requested additions we see across DC's rowhouse neighborhoods, turning a roof nobody's using into a private outdoor room with skyline views. But getting from that idea to a permitted, structurally sound, finished deck takes more planning than most homeowners expect. Here's what you need to know before you start.
What Qualifies Something as a Roof Deck?
A roof deck is an outdoor living space built on top of a flat or low-slope roof. Unlike a ground-level patio or a rear deck addition, a roof deck asks the structure below it to carry real weight: the deck system itself, furniture, people, planters, and sometimes a built-in kitchen or fire feature. That structural reality is what separates a well-built roof deck from a risky one, and it's the first thing any qualified architect or contractor should address.
Structural Considerations: Where Every Project Has to Start
Before a single board goes down or a permit gets filed, a structural engineer needs to evaluate your home. This isn't a formality. The existing roof framing has to support the dead load of the deck materials themselves (the fixed weight of the structure), plus the live load of everyone and everything on it: occupants, furniture, snow accumulation, and any amenities you're planning to add.
For most rowhouses and townhomes, that assessment looks at ceiling joists, rafters, and the wall structure below the roof plane. Sometimes the existing framing is sufficient. Often it needs reinforcement with additional support beams or sister joists (extra joists bolted alongside the originals for added strength) before construction can begin. That assessment is a relatively small line item next to everything else in the project, but it has to happen first, since it determines what's even possible.
Waterproofing is just as critical, and it's the piece homeowners most often underestimate. Your roof deck sits directly on top of a membrane that protects the floors below. The deck system needs to be designed so that membrane stays accessible for maintenance over time, not buried under something you'd have to tear out to reach it. That's why pedestal-mounted tile or paver systems have become so popular for roof decks: the surface can be lifted and reinstalled if the roof ever needs work. A new waterproofing membrane, if required, adds real cost to the project, so it's worth confirming the condition of yours early.
Permits, Zoning, and Historic Review
Building a roof deck without permits in DC is a serious mistake, and not just because of the risk of a stop-work order. Violations follow the property, not the owner, so an unpermitted structure becomes your problem the day you try to sell. The DC Department of Buildings requires permit applications that typically include scaled drawings, a section drawing showing how the deck relates to the parapet (the low wall at the roof's edge), site photographs, and a structural assessment.
If your home sits in a historic district, and that covers a significant share of DC neighborhoods from Capitol Hill to Georgetown to Dupont Circle, the Historic Preservation Review Board (HPRB) adds another layer of review. A common requirement is that the deck structure not be visible from the street, which directly shapes railing heights, pergola design, and the overall massing (the visible bulk and shape) of the deck. Many historic district reviews also require a field mock-up on the actual roof before final approval. This is one area where working with a firm that has been through DC's historic review process before makes a real difference.
Access: The Detail That Shapes the Budget
How you get up to your roof deck affects the design and the cost more than most homeowners expect. Your options generally are a rooftop hatch reached from an interior staircase, a dedicated exterior staircase, or a pilothouse: an enclosed stair tower that creates a proper entry to the deck. Each carries different structural, aesthetic, and code implications.
A roof hatch is the most economical way up, but it may not satisfy egress code (the fire-safety requirements for a usable exit route) or the practical needs of how you actually want to live up there. A pilothouse improves usability dramatically and can become a strong architectural feature in its own right, but it's one of the bigger cost drivers on a roof deck project, with the final number depending on size and finishes. It also becomes part of your historic review submission in any historic district, since it's a visible rooftop addition.
What Does a Roof Deck Cost?
This is usually the first question, and the honest answer is: it depends on the scope. At Landis, roof decks start at $50,000+, contingent on egress requirements, zoning, historic review, and overall project size. That "contingent on" is doing real work: a roof deck touches more variables than almost any other project we build.
A straightforward deck with hatch access, paver or composite materials, and no significant structural reinforcement sits toward that starting point. Add a pilothouse, built-in seating, lighting, and electrical runs, and the number climbs from there. A fully realized rooftop space with an outdoor kitchen, custom pergola, premium materials, and structural reinforcement can run well beyond that, especially in a historic district where the review process itself adds time and design work.
The variables that push costs up the most are structural reinforcement, pilothouse construction, utility rough-ins (electrical, gas, plumbing), and material choices. Porcelain pavers and hardwood cost more than pressure-treated wood upfront, though they often cost less in maintenance over the years you'll actually use the space.
It's also worth knowing how design fees work before you budget: ours typically run 10 to 12 percent of estimated construction costs, with additional cost as needed for historic review, zoning, and engineering. The initial design consultation itself is free if you already own the property or have a fully ratified contract on it.
Choosing the Right Materials
Material selection on a roof deck is a different conversation than at ground level. Rooftop surfaces face more direct sun, stronger wind, and wider temperature swings than anything at grade. Materials that hold up fine in a sheltered backyard can break down fast up top.
PVC decking is generally a poor choice for exposed rooftops. It expands and contracts considerably in temperature extremes and fades quickly in direct sun, and standard composite boards can run into similar trouble. Pressure-treated wood is cost-effective and functional but needs regular sealing to stay that way. Porcelain or composite pavers on a pedestal system have become the go-to for urban roof decks: durable, flexible in design, low-maintenance, and easy to lift for roof access when needed. Whatever material you land on, lighter colors help manage heat absorption on a south-facing rooftop.
A Few Design Details Worth Getting Right Early
Drainage needs to be planned before the deck goes in, not worked around after. Flat roofs rely on specific drainage pathways, and a deck system that disrupts that flow creates problems that are expensive to fix later.
Utilities are far easier to route during construction than after the fact. If there's any chance you'll want outdoor lighting, a built-in grill, speakers, or a gas fire feature, those rough-ins should happen while the deck is being built, not bolted on afterward.
Wind and privacy behave differently at rooftop height than at grade. Screens, trellises, and planters can all help, but they add weight, and that weight needs to be part of your structural assessment from the start, not an afterthought once the deck is built.
Why Work with Landis
Roof deck projects are complex, and that complexity is exactly where things tend to stall when the process isn't managed properly. Structural coordination, permit filings, historic review submissions, waterproofing decisions, material sourcing, access construction, and finish work all need to move together. When those pieces sit with separate contractors, the homeowner ends up doing the coordination and absorbing every gap between them.
We've been designing and building in DC and the surrounding area neighborhoods for over 35 years, including in historic districts where a roof deck project carries the most layers of review and the most chances to stall. Our architect-driven, design-build approach means one team is thinking about structure, design, and constructability from the first conversation, not three separate parties handing off a punch list. You get a space that's permitted, built right, and actually holds up to DC weather, without you having to project-manage it yourself.
If you're weighing a roof deck, the right place to start is a conversation about what your roof can actually support. Reach out to us and we'll help you figure out what's possible.