

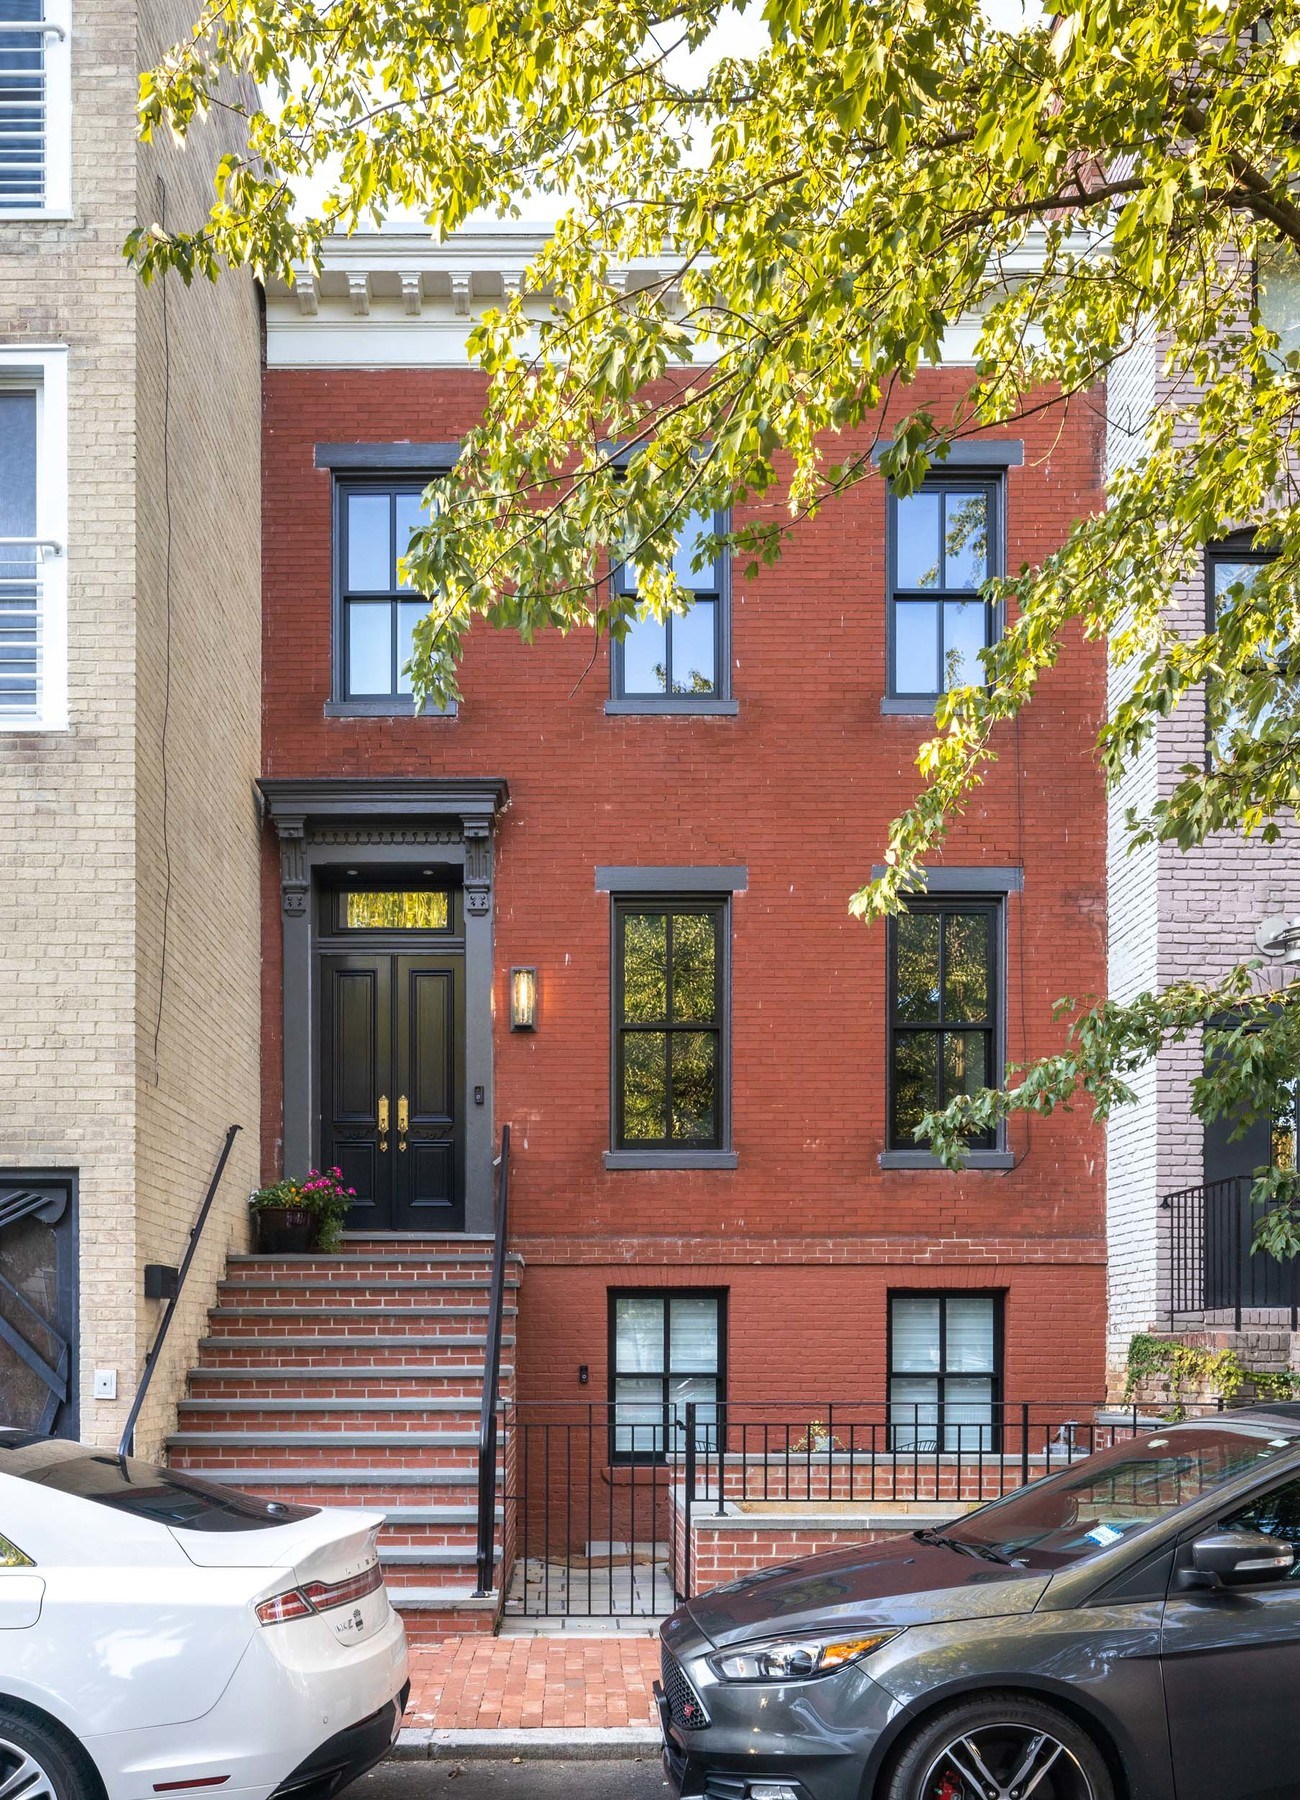

DC's rowhouses are full of character, but many of them were built long before anyone thought about energy efficiency. If your older rowhouse feels drafty in January, or your heating bills keep climbing, there's usually a clear reason why.
Winterizing an older home comes down to two things:
- Improving the thermal envelope. Insulation, air sealing and windows.
- Improving the heating system. The equipment that makes heat and moves it through the house.
Here's where the heat actually goes in a typical DC rowhouse, and what you can do about it.
Where the heat goes in a DC rowhouse
Rowhouses have one built-in advantage: the side walls are usually party walls, shared with the house next door. Since there's a heated home on the other side, those walls don't need insulation.
That changes if your home sits at the end of the block or next to an alley. In that case, one side wall is exposed to the weather, and it can be a major source of heat loss.
In a typical rowhouse, heat escapes through:
- Exposed walls. The front and rear walls, plus a side wall on an end unit or alley house.
- The roof. Warm air rises, and a poorly insulated roof lets it go straight outside.
- Windows. According to the U.S. Department of Energy, heat gain and loss through windows accounts for 25% to 30% of home heating and cooling energy use.
- Air leaks. Gaps around old windows, doors and penetrations let cold air in and warm air out.
Many older DC homes are poorly insulated or not insulated at all, so there's often a lot of room to improve.
What it takes to insulate an older rowhouse
Fully insulating an old home usually means taking down drywall or plaster to reach the walls and ceilings.
In many older DC rowhouses, the plaster was applied directly to the brick. There's no cavity at all, which leaves no room for insulation. To insulate those walls, we often have to frame out a new wall inside the masonry to create that space.
Framing out walls can have a far-reaching impact on your floor plan. Every inch added to an exterior wall comes out of your interior square footage, and in a narrow rowhouse, those inches matter. It's one of the reasons insulation works best as part of a larger whole-home renovation, where the layout can be planned around it.
When exterior walls, ceilings and floors are opened up in a significant permitted renovation, DC's energy code generally requires the exposed cavities to be filled with insulation.
Old brick also needs care. Insulating masonry from the inside keeps the brick colder and slower to dry. Building Science Corporation notes that the right insulation choice, plus good control of rainwater on the outside, protects the masonry from moisture damage over time.
Choosing the right insulation
Replacing old windows
New windows improve the thermal envelope significantly. Modern double-pane, low-E windows perform far better than the original single-pane windows found in many older rowhouses, and they cut drafts at the same time. Under DC's energy code, replacement windows also have to meet current efficiency standards.
If your home is in a historic district like Capitol Hill, Georgetown or Dupont Circle, window replacement needs historic review. In most districts that's the DC Historic Preservation Office. In Georgetown, it's the Old Georgetown Board of the U.S. Commission of Fine Arts. Under the HPO's window guidelines, street-facing windows need to closely match the historic originals, while rear windows get more flexibility. The guidelines also encourage repair and storm windows where the originals are in good shape. Our guide to historic renovations in DC, Northern Virginia and Maryland walks through how that review works.
Upgrading your heating system
The second way to winterize is to change how your home is heated. Here are the most common options in a DC rowhouse.
Radiators
Many DC rowhouses still have radiator systems, fed by a boiler with either steam or hot water. These systems generally perform well and produce a consistent heat that a lot of people enjoy. Original cast-iron radiators can also be a design feature people want to keep.
On the other hand, radiators are bulky. They take up valuable wall space and make furniture layouts harder to plan. Older boilers and radiators also need regular upkeep, and they can be expensive to maintain.
Central HVAC
Many homeowners replace their radiators with central HVAC. Installed properly, it performs very well and adds air conditioning. Depending on the size of the house, most rowhouses have one or two systems, each typically conditioning one or two floors. Adding zones gives you more control over the temperature in different parts of the house.
Mini-splits
When a full changeover isn't practical, a mini-split system can be an effective alternative. Ductless mini-splits mount an indoor unit on the wall or ceiling and connect to an outdoor unit through a small, roughly 3-inch opening, according to ENERGY STAR. They're great for basements and individual rooms. In the right situation, a ducted mini-split can serve several rooms with a hidden air handler and short duct runs.
Planning for bulkheads
Every system has pros and cons, and one factor is hard to fully predict: bulkheads. Ducts, refrigerant lines and piping have to run somewhere, and in an older rowhouse that often means a bulkhead or soffit to hide them. Planning for this early in design keeps surprises to a minimum.
Comfort upgrades that make winter better
A few targeted upgrades can make a big difference on a cold morning.
- Heated floors. Radiant floor heat is most often installed in kitchens and primary bathrooms. In a smaller room it can be enough to keep the space warm on its own. In a larger one, it's a cozy addition to your main heat, especially under tile or stone.
- Heated bathroom fans and lights. A heated exhaust fan or heat lamp keeps you warm when you step out of the shower.
- Fireplaces. Many older rowhouses have original wood-burning fireplaces. We can refurbish an existing fireplace or install a gas insert inside it. Gas inserts are sealed units that vent through liners run up the existing chimney, according to Heat & Glo. Electric fireplaces are also an option, though they're still less common for the homes we work in.
Planning your rowhouse renovation
The warmest, most efficient rowhouses improve both the envelope and the heating system, planned together. Insulation affects your floor plan, your heating system affects your ceilings and walls, and your windows may need historic review. Sorting those details out in design saves time and money once construction starts.
As a design-build firm, Landis plans the architecture, insulation and mechanical systems together from the start. Browse our historic renovation projects and whole-home remodels, or contact us to talk about your rowhouse renovation.
Winterizing a DC rowhouse: FAQ
Do rowhouse party walls need insulation?
Usually not. Party walls are shared with a heated home next door, so little heat is lost through them. End-unit and alley rowhouses are the exception, since one side wall is exposed to the outdoors.
What is the best insulation for an old brick rowhouse?
Closed-cell spray foam is often the best choice against brick. It fills tight spaces, seals air leaks and works as a vapor retarder. Many projects combine it with batt or rigid board insulation in other areas.
Will insulating my walls make my rooms smaller?
It can. When plaster sits directly on the brick, new walls often have to be framed inside the masonry to make room for insulation, which reduces interior square footage.
Can I replace windows in a DC historic district?
Yes, with historic review by the DC Historic Preservation Office, or by the Old Georgetown Board in Georgetown. Street-facing windows need to closely match the originals, while rear windows have more flexibility.
Should I replace my radiators with central HVAC?
It depends on your priorities. Radiators provide steady heat and character, but they take up space and need upkeep. Central HVAC adds cooling and zoning, but it needs room for ductwork. Mini-splits are a good middle ground for basements and individual rooms.