

No items found.


Project Overview
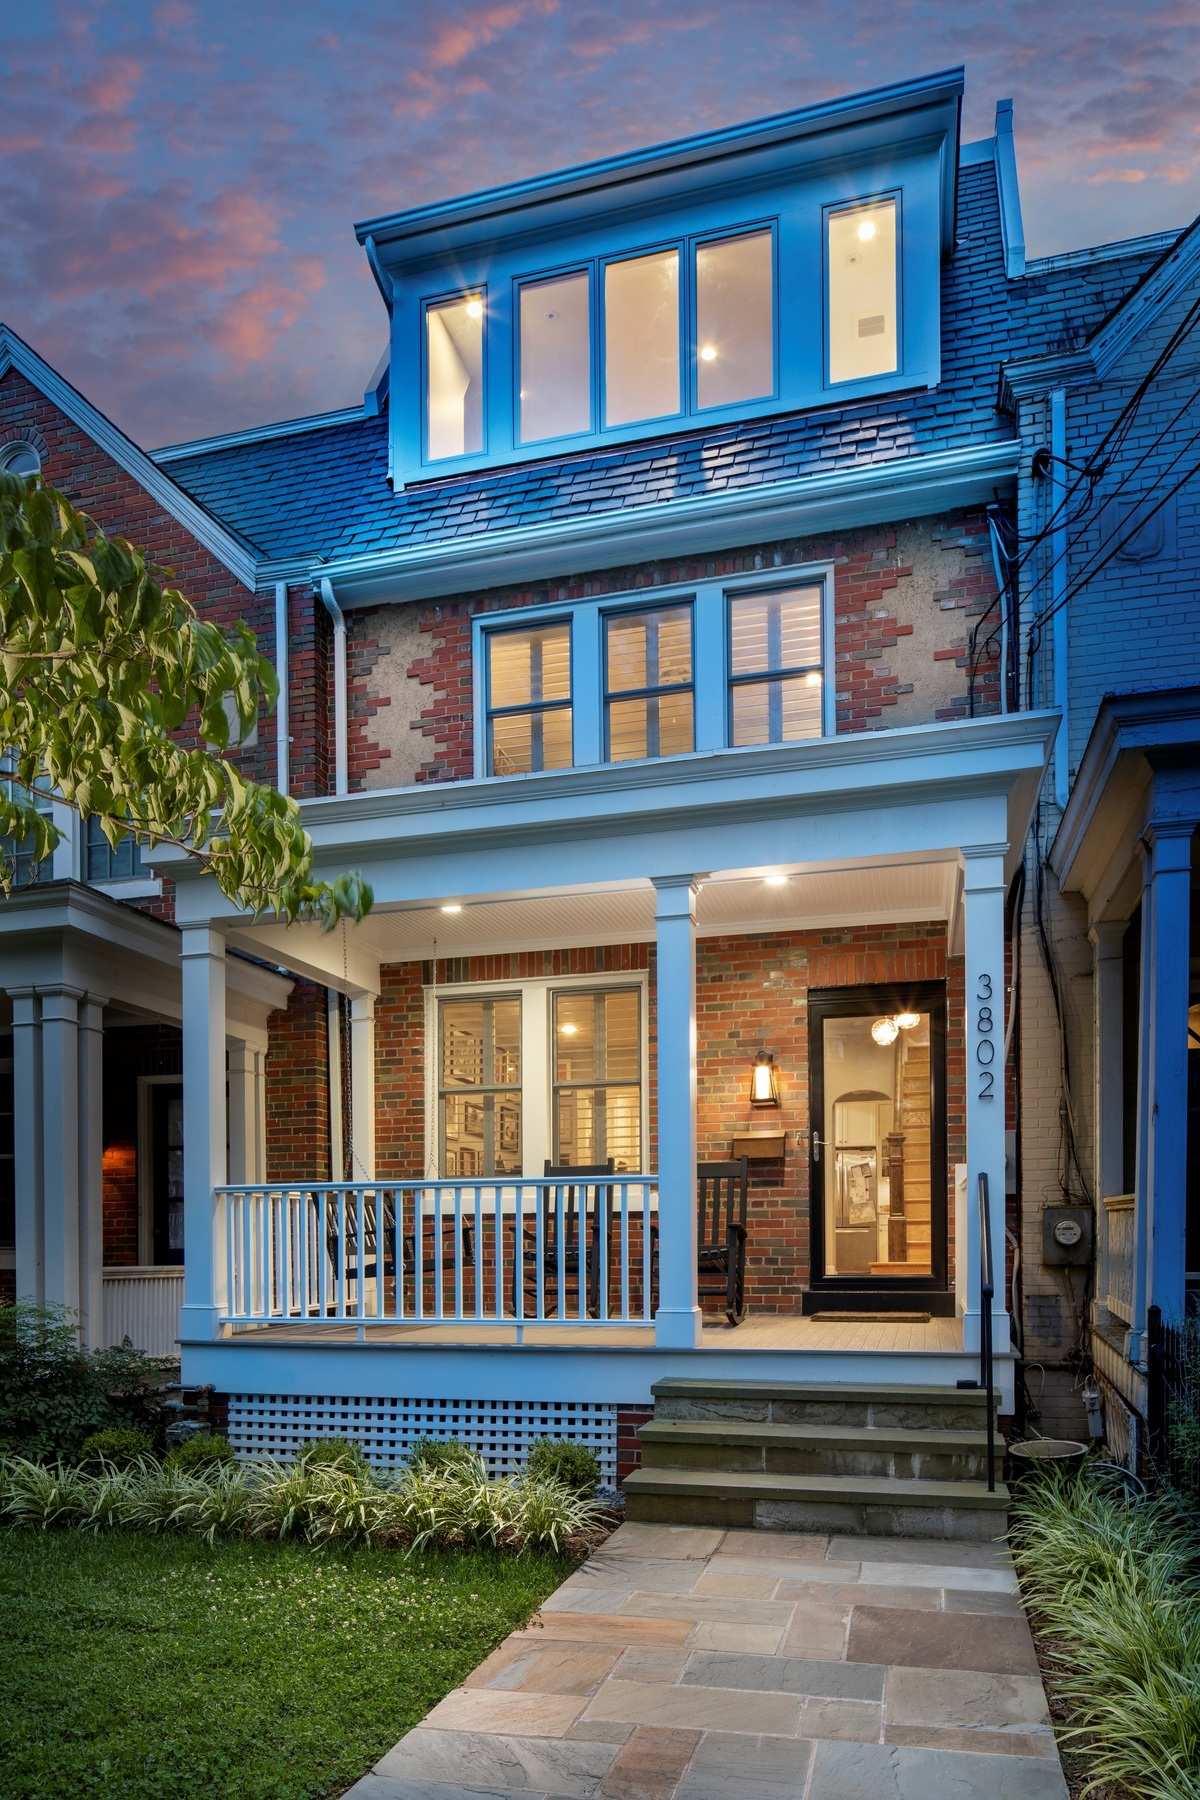
Landis Architects | Builders added a new third-story bedroom suite a rowhouse at 3802 Benton Street NW in Glover Park, Washington, DC (20007). Chris served as team leader with Chris W as designer, Luis as project manager, Steve as lead carpenter, and Michael as estimator. Construction documents were issued in December 2019, and the roughly 511-square-foot addition included a bedroom, hall, master bedroom, and full bath.
What Made This Project Hard
Glover Park's rowhouses sit close together on tight lots, and this one had zero front-yard setback and just 5 feet on the sides — meaning the new third-floor walls went up close to the property lines shared with neighbors, requiring fire-rated wall construction where they did. The addition also had to stay under DC's 40-foot height limit for R-3 zoning; the finished roofline came in at 34'-6", with room to spare. Rather than assume the nearly century-old foundation could carry a new floor, the team had a structural engineer certify that the existing footings were sufficient, avoiding any need for underpinning. The roofing also had to read as one continuous, historic-looking front roof — new slate shingles and a new dormer were matched to the existing roof at the front, while a lower-cost TPO membrane roof went in at the rear, out of street view.
How We Solved It
Crews started by removing the existing dormer, sections of slate roofing, and skylights, and relocated the attic's high-velocity cooling furnace to clear space for the new floor. New floor framing was hung from PSL ledger boards epoxy-bolted into the existing masonry party walls, and a new interior stair was cut through the second-floor ceiling to connect up to the addition. The new level was enclosed in fire-rated 2x4 stud walls finished in Hardie cement board, with egress-sized, tempered-glass windows where code required them. The front roof was rebuilt with matching slate and a new dormer, while the rear got a TPO membrane roof behind new parapet walls with an aluminum cap. A dedicated heat pump and ductwork were added just for the new floor, leaving the home's existing radiators and forced-air cooling untouched below, along with new AFCI-protected wiring and updated smoke and CO detection. Production ran from January 13 to April 10, 2020 — 13 weeks against a 20-week contract, with only one change-order day.
Budget
This is one of two projects that calls out a budget.
Discuss your project needs with our award-winning team, designers and architects.