



No items found.


Project Overview
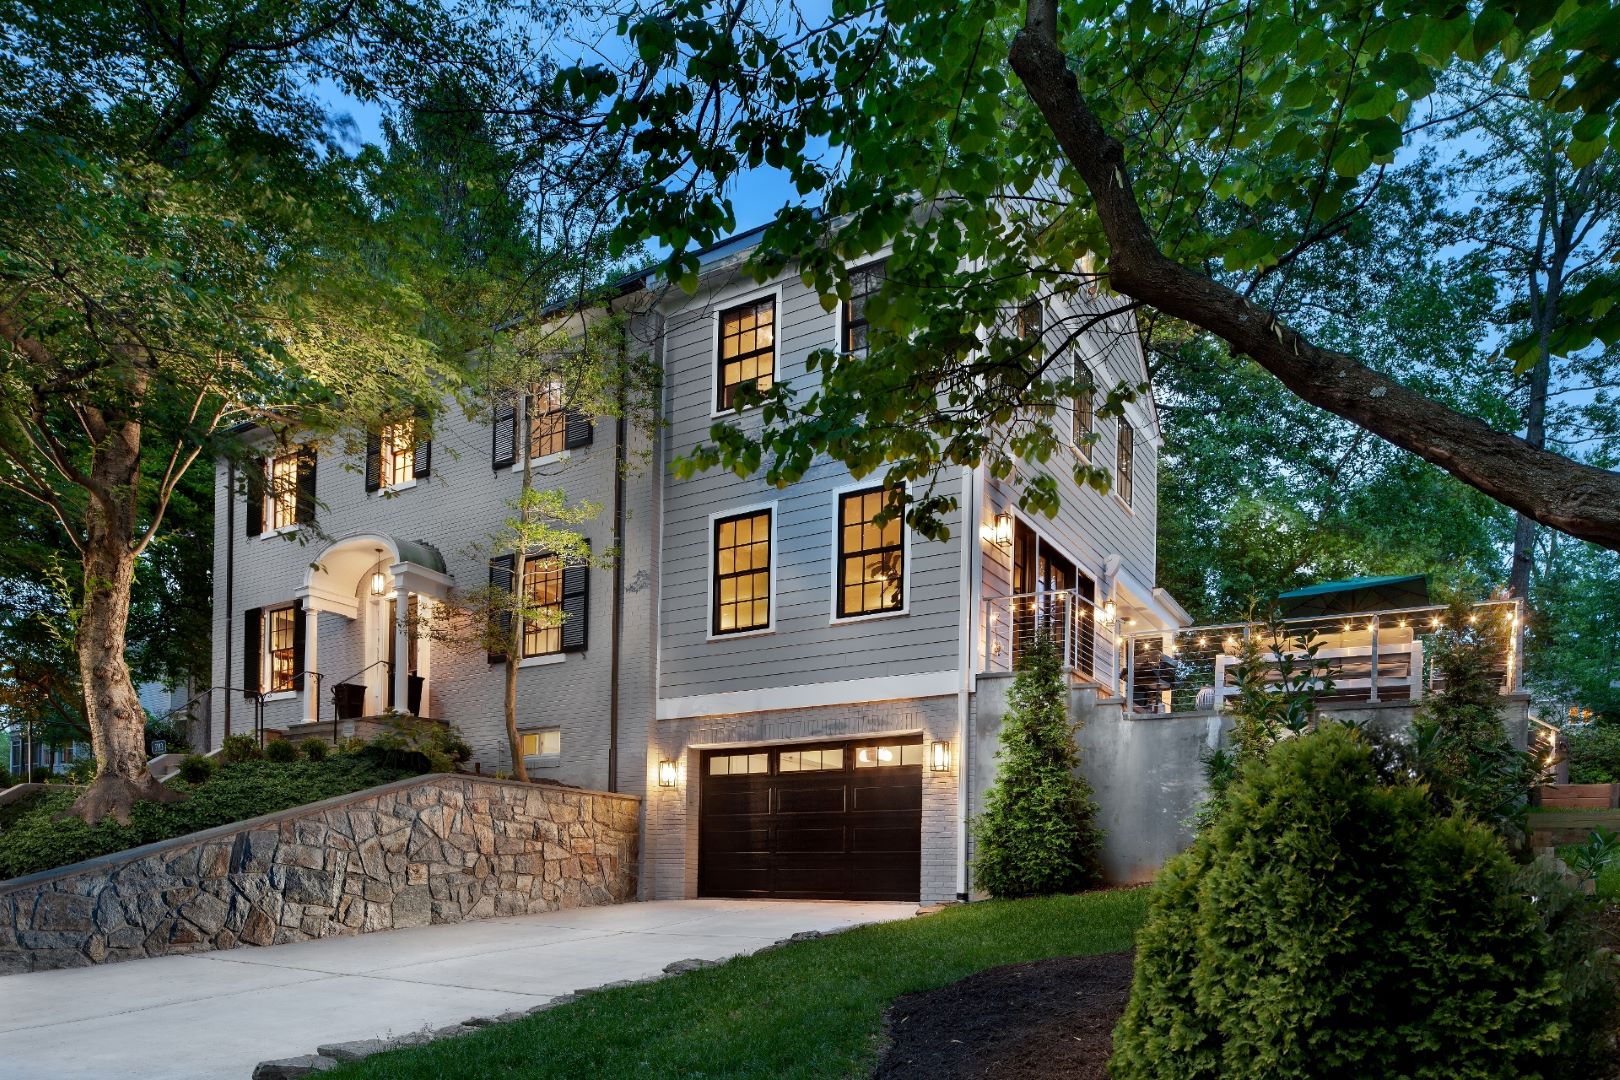
This project turned an underused basement and attached garage in a colonial home in Chevy Chase, DC into finished living space: a rec room, laundry room, storage room, and full bathroom. Landis worked with the homeowners from feasibility study through construction, helping them narrow a broad wish list down to the project that mattered most right now.
What Made This Project Hard
How We Solved It

Landis began with a Feasibility Study that mapped out budget ranges for the family's full wish list, second-story addition, roof deck, kitchen, and basement alike, so the homeowners could see real costs before deciding what to build now versus later. Once they chose to move forward with the basement and garage conversion, a separate design agreement carried the project through Design Development and Construction Documents, including a preliminary zoning and historic review specific to their property. Inside, the finished basement came together with stone counters in the rec room and laundry room, faux ceiling beams, a barn door, and dedicated lighting for the storage and utility areas, turning what had been unfinished space into rooms the family actually uses.
Discuss your project needs with our award-winning team, designers and architects.