Design Challenges
Before the renovation, the only way to reach the roof was by climbing a ladderfrom the second floor into a three-foot-high attic space, then using a secondladder to get through the roof hatch. The clients wanted a deck they couldactually use to relax and host guests, with a real staircase and a properdoor.
Because the home sits in a designated historic district, no new portion of therooftop structure could be visible from the street. On top of that, the roofdeck was legally treated as a "penthouse" addition, which triggeredsetback requirements. Delivering a code-compliant, functional, contemporaryspace within those constraints, on a 122-year-old rowhouse, took carefulengineering and design.
Methodology
Landis' design team worked with the DC Historic Preservation Review Board fromthe outset. To prove the new roof access structure wouldn't be visible from thestreet, the team built a full-scale wood mock-up on the roof and physicallychecked sightlines from the street before finalizing the design. The team usedRevit 3D modeling to check four critical height points, confirming the stairswould clear code minimums while keeping the structure hidden from streetview.
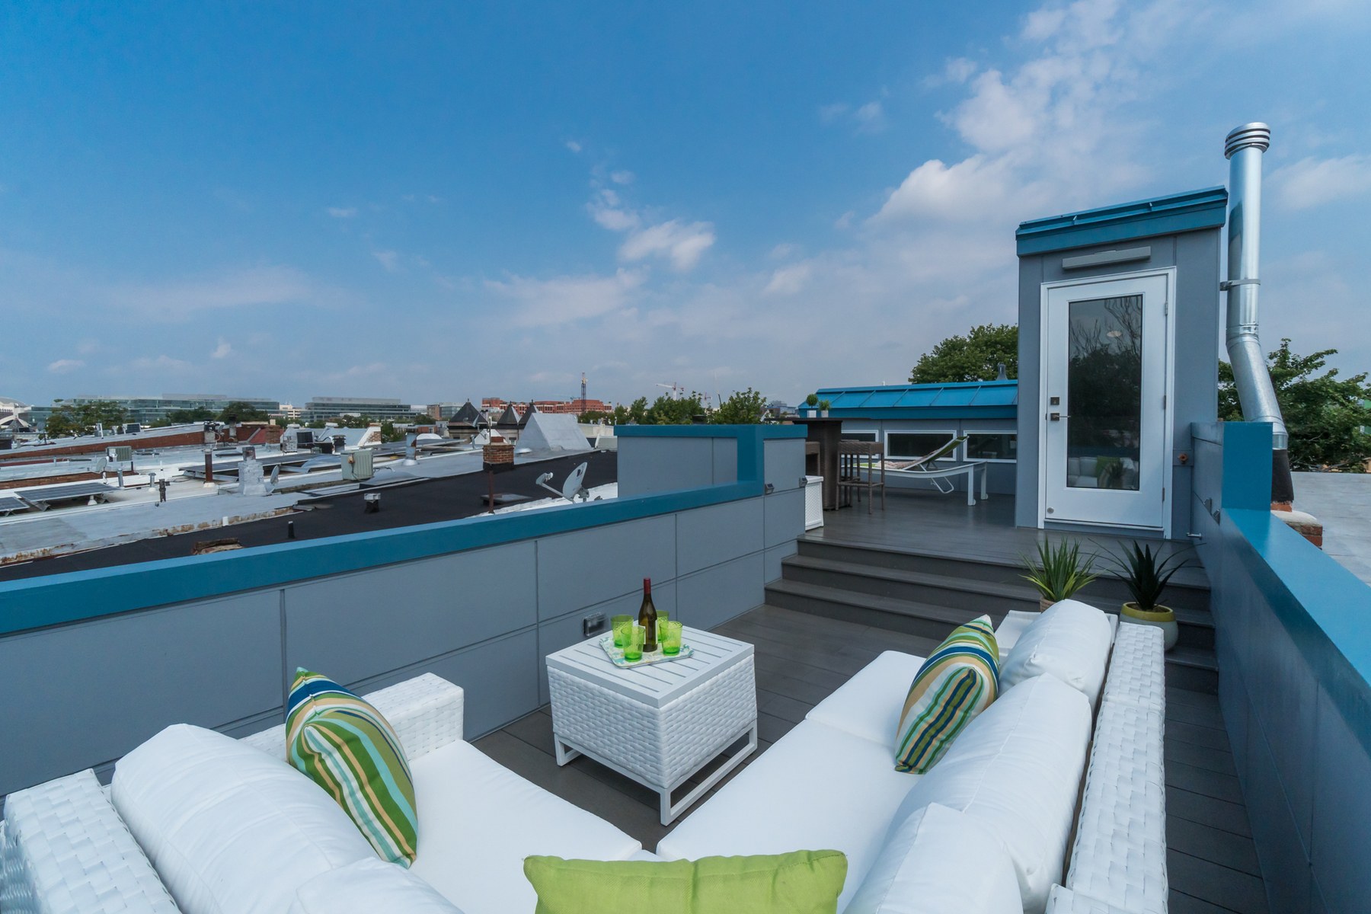

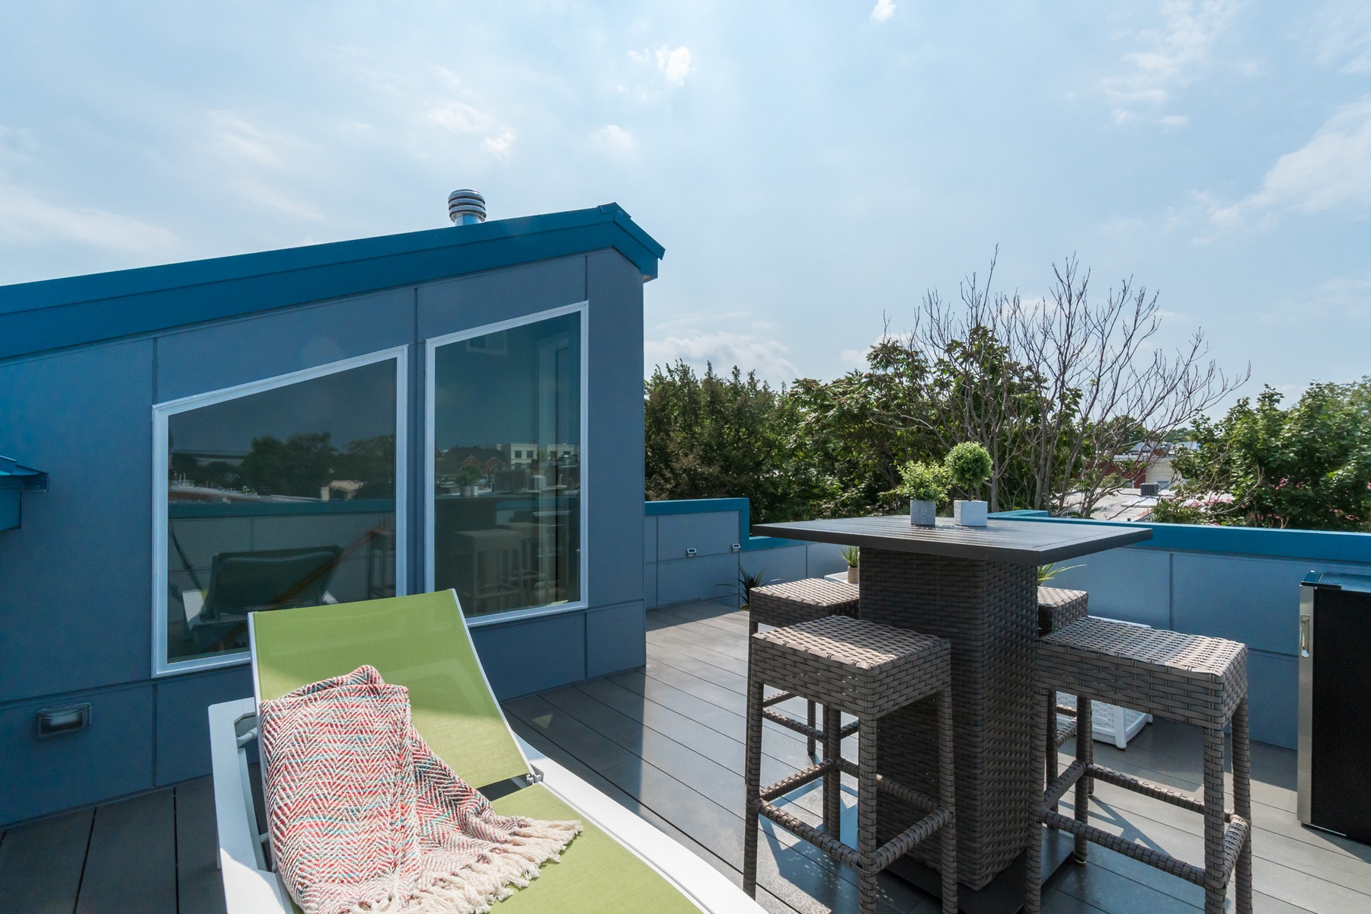
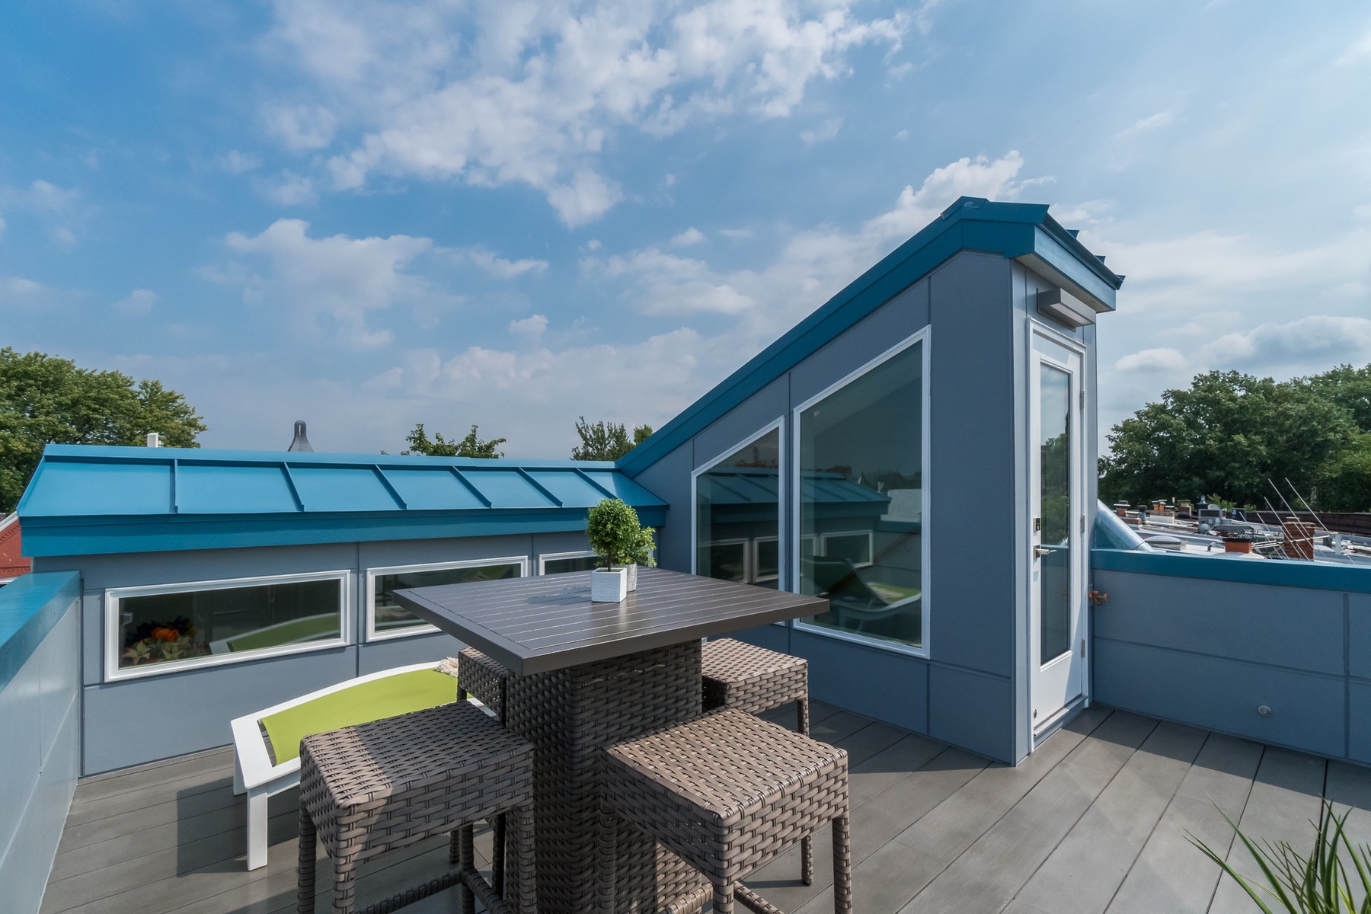
The access structure and deck walls are clad in light blue Hardie panels, and thedeck surface is Trex Select composite. Inside, the new stairs feature a stainless-steelcable rail system that lets light pass through the stairwell, and the existingfirst-to-second-floor stairs were rebuilt to match, so the whole stair runreads as one continuous, contemporary design.
What Made This Project Hard
Before the renovation, the only way to reach the roof was by climbing a ladder from the second floor into a three-foot-high attic space, then using a second ladder to get through the roof hatch. The clients wanted a deck they could use to relax and host guests, with a real staircase and a proper door.
Because the home sits in a designated historic district, no new portion of the rooftop structure could be visible from the street. On top of that, the roof deck was legally treated as a "penthouse" addition, which triggered setback requirements. Delivering a code-compliant, functional, contemporary space within those constraints, on a 122-year-old rowhouse, took careful engineering and design.
How We Solved It
Landis' design team worked with the DC Historic Preservation Review Board from the outset. To prove the new roof access structure wouldn't be visible from the street, the team built a full-scale wood mock-up on the roof and physically checked sightlines from the street before finalizing the design. The team used Revit 3D modeling to check four critical height points, confirming the stairs would clear code minimums while keeping the structure hidden from street view.
The access structure and deck walls are clad in light blue Hardie panels, and the deck surface is Trex Select composite. Inside, the new stairs feature a stainless-steel cable rail system that lets light pass through the stairwell, and the existing first-to-second-floor stairs were rebuilt to match, so the whole stair run reads as one continuous, contemporary design.