Landis is now bringing award-winning design-build expertise to Annapolis

Lor
Bathrooms

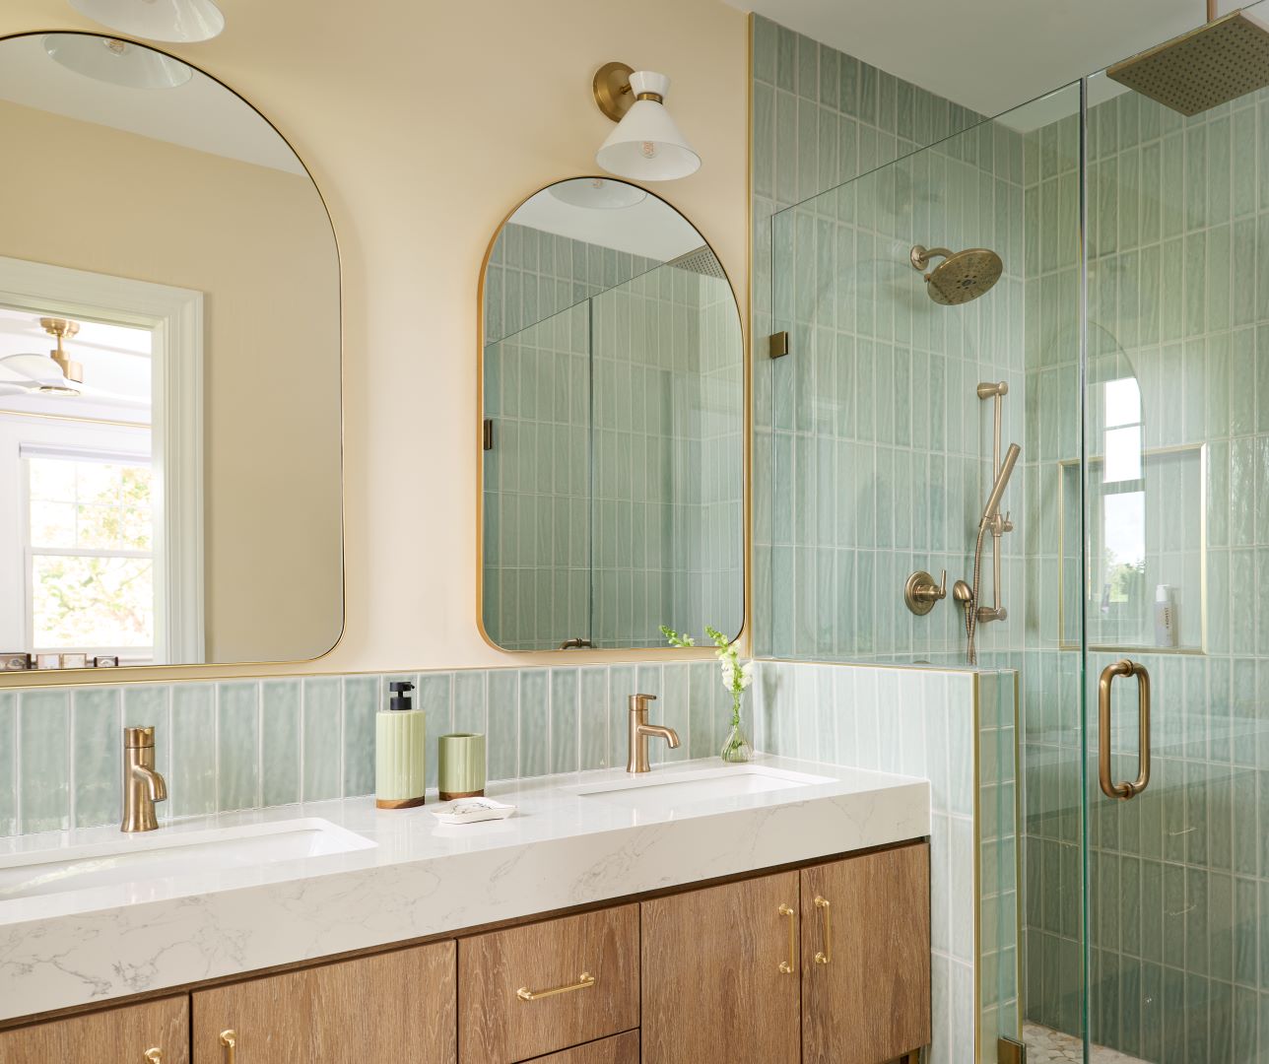
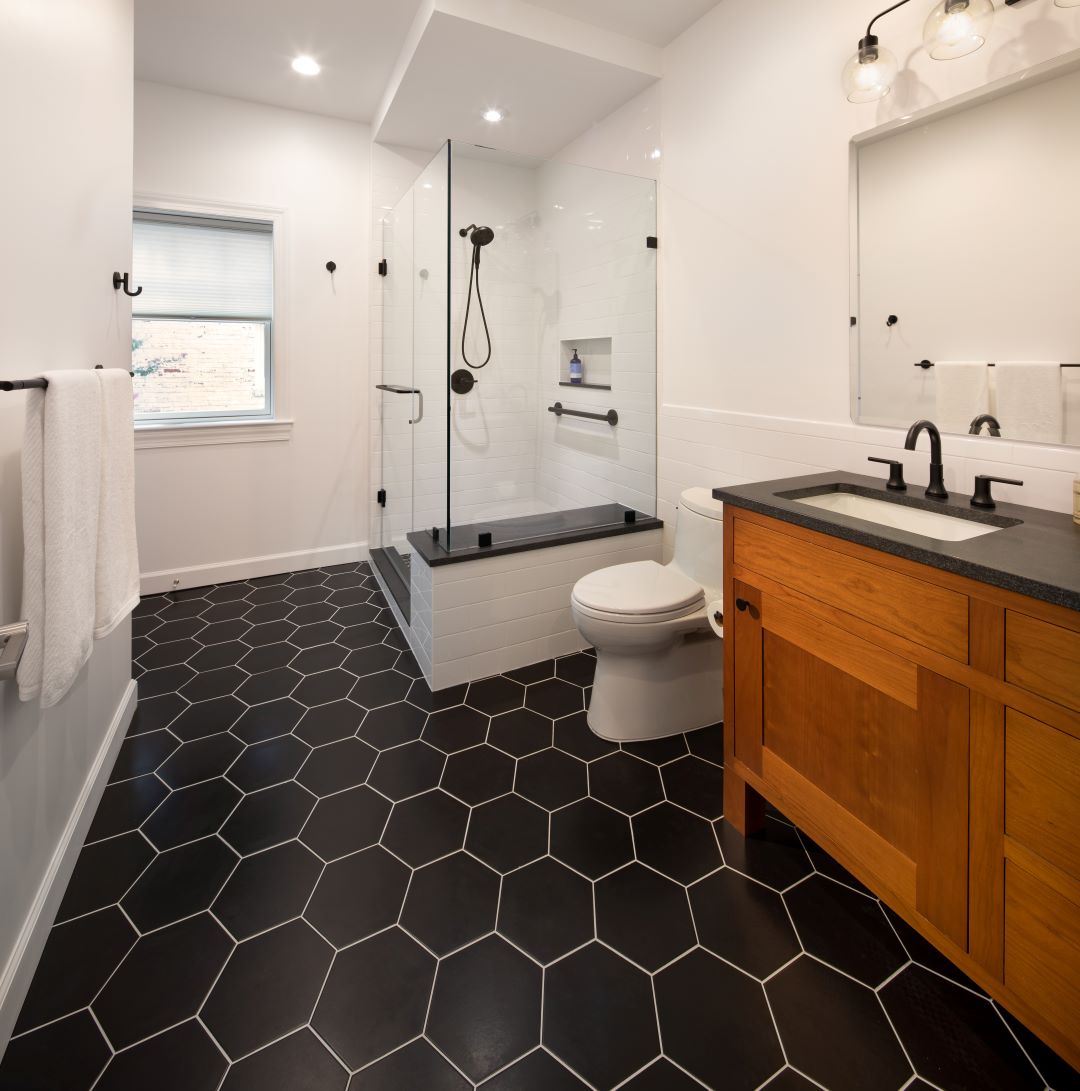
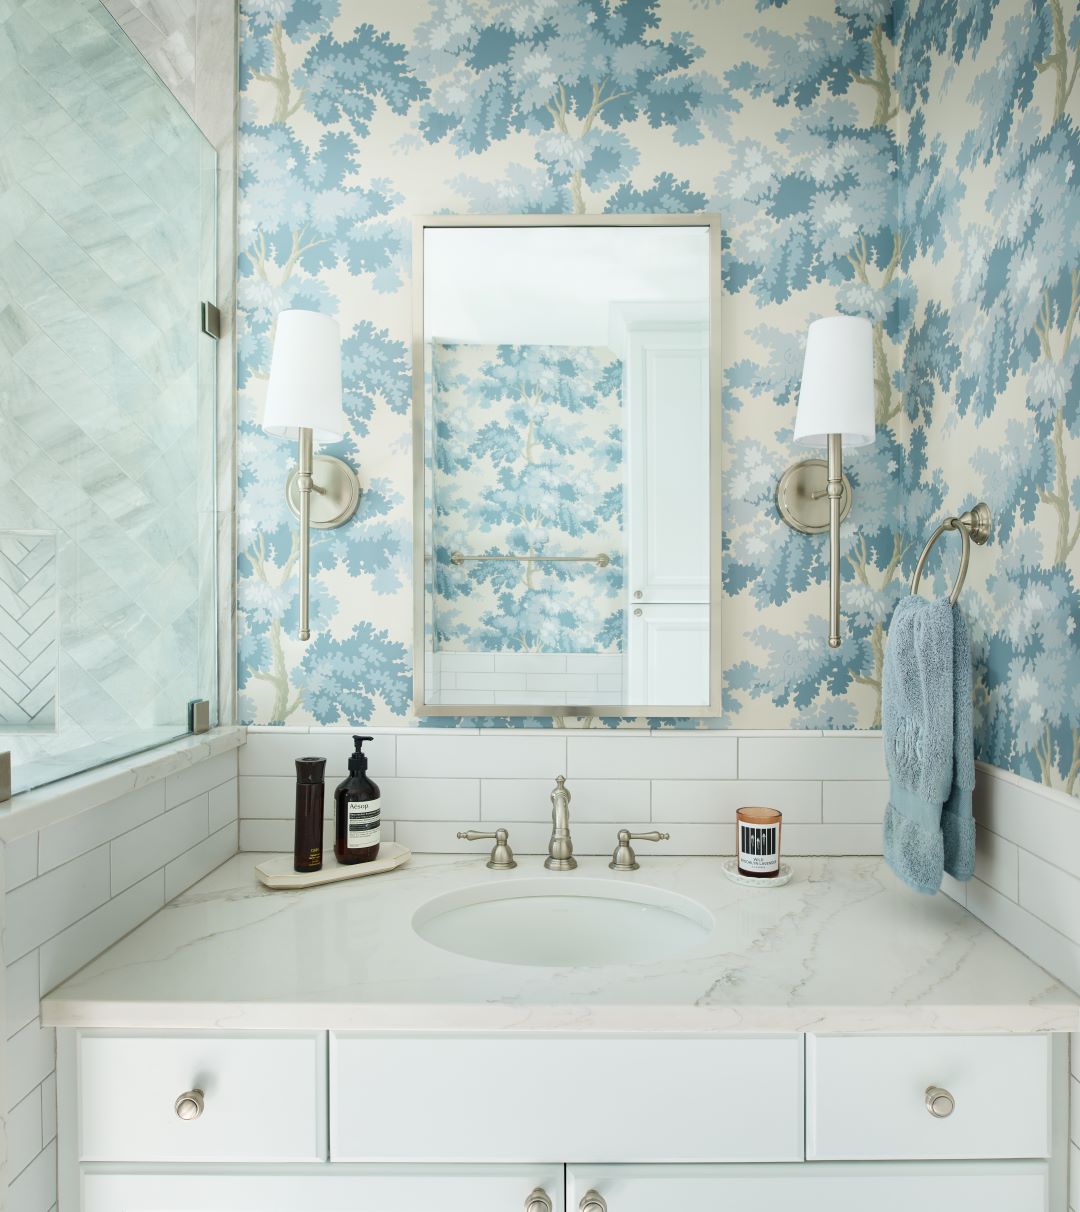
Takoma Park Bathrooms

Takoma Park Bathrooms

Summary

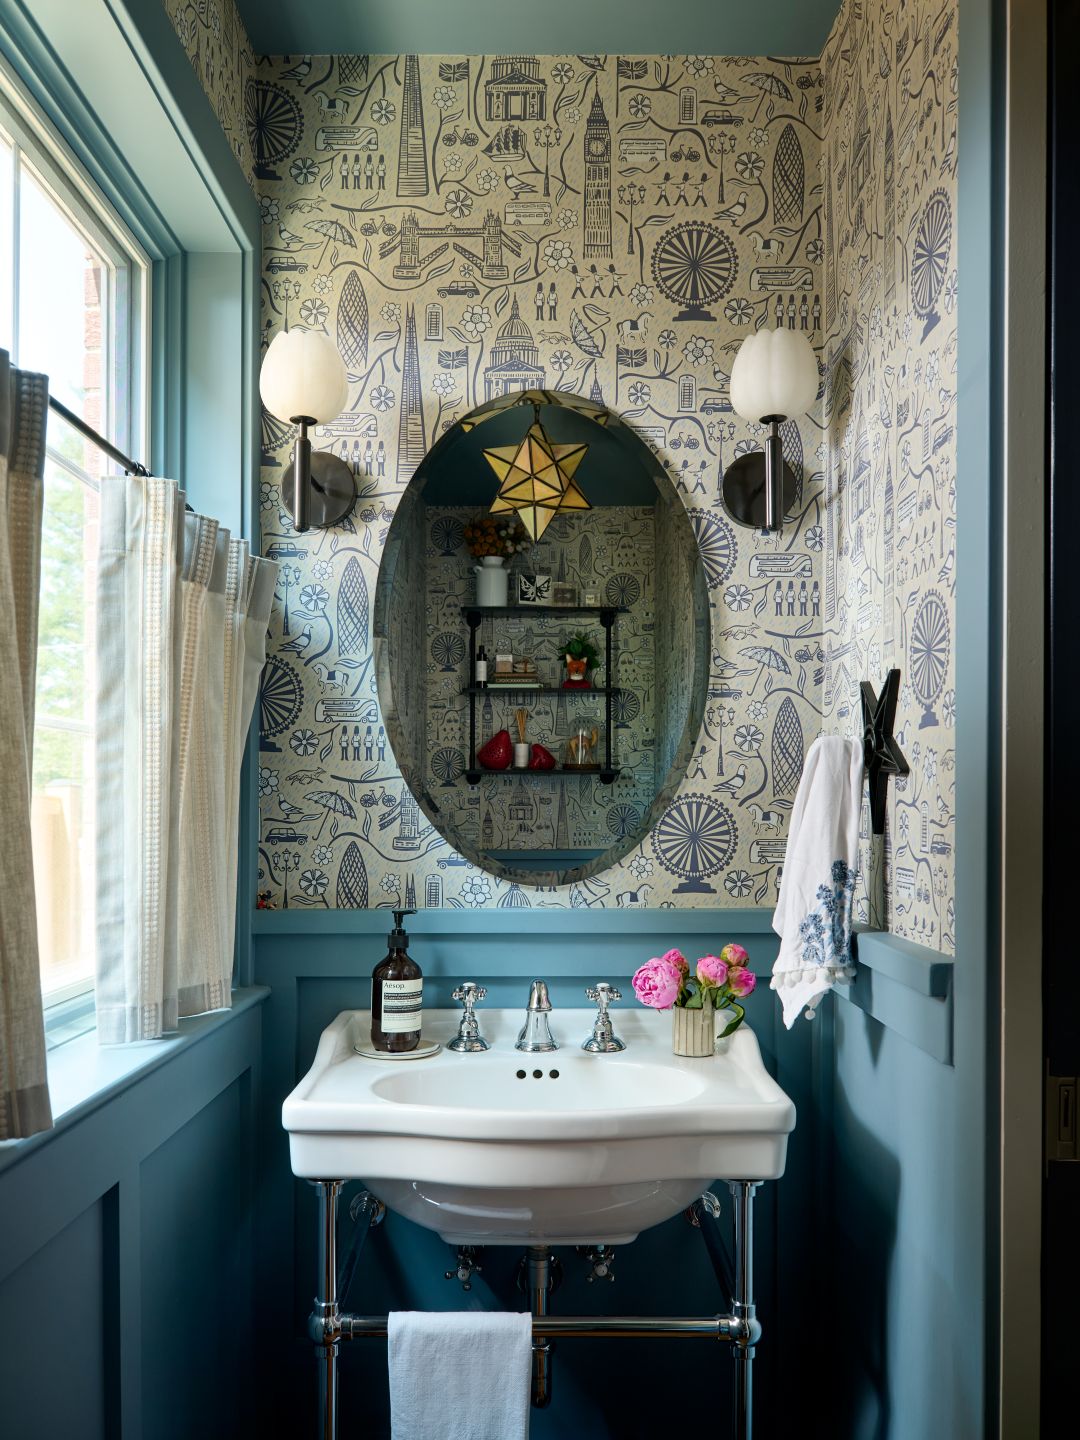
This family of four had maxed out the existing space in their 1948 brick colonial. We designed and built a three-story addition along the back of the house, adding 380 square feet at each level. On the main floor, there is a new powder room by the existing side entry.

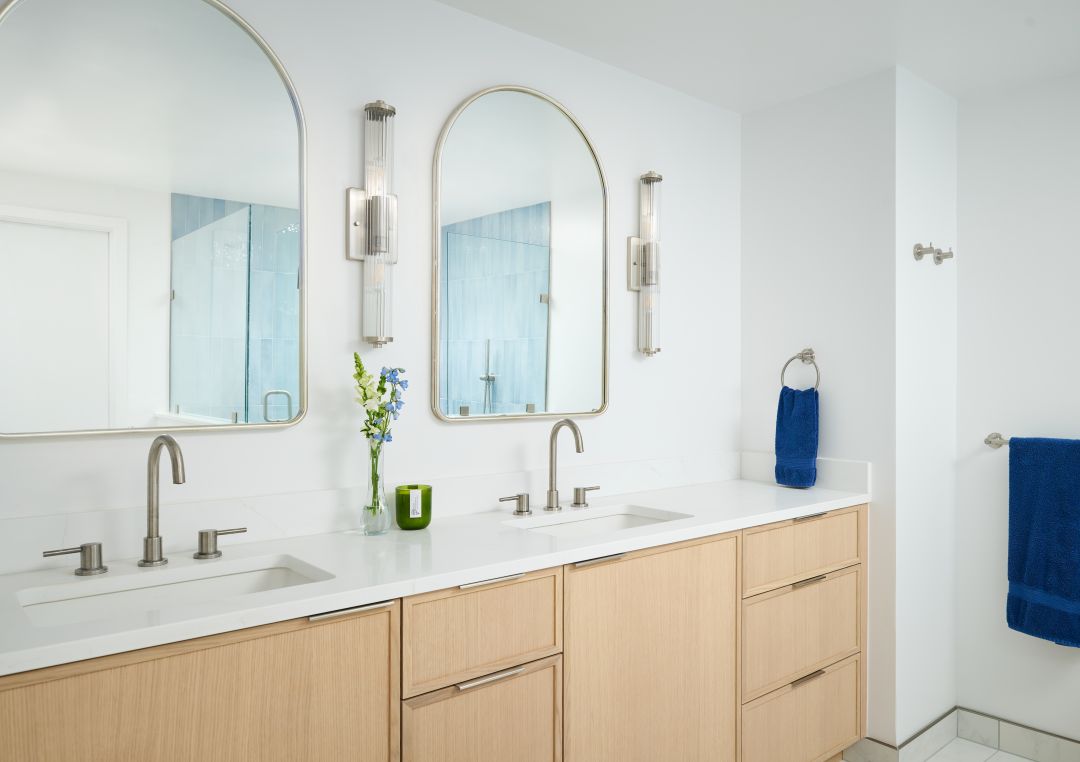
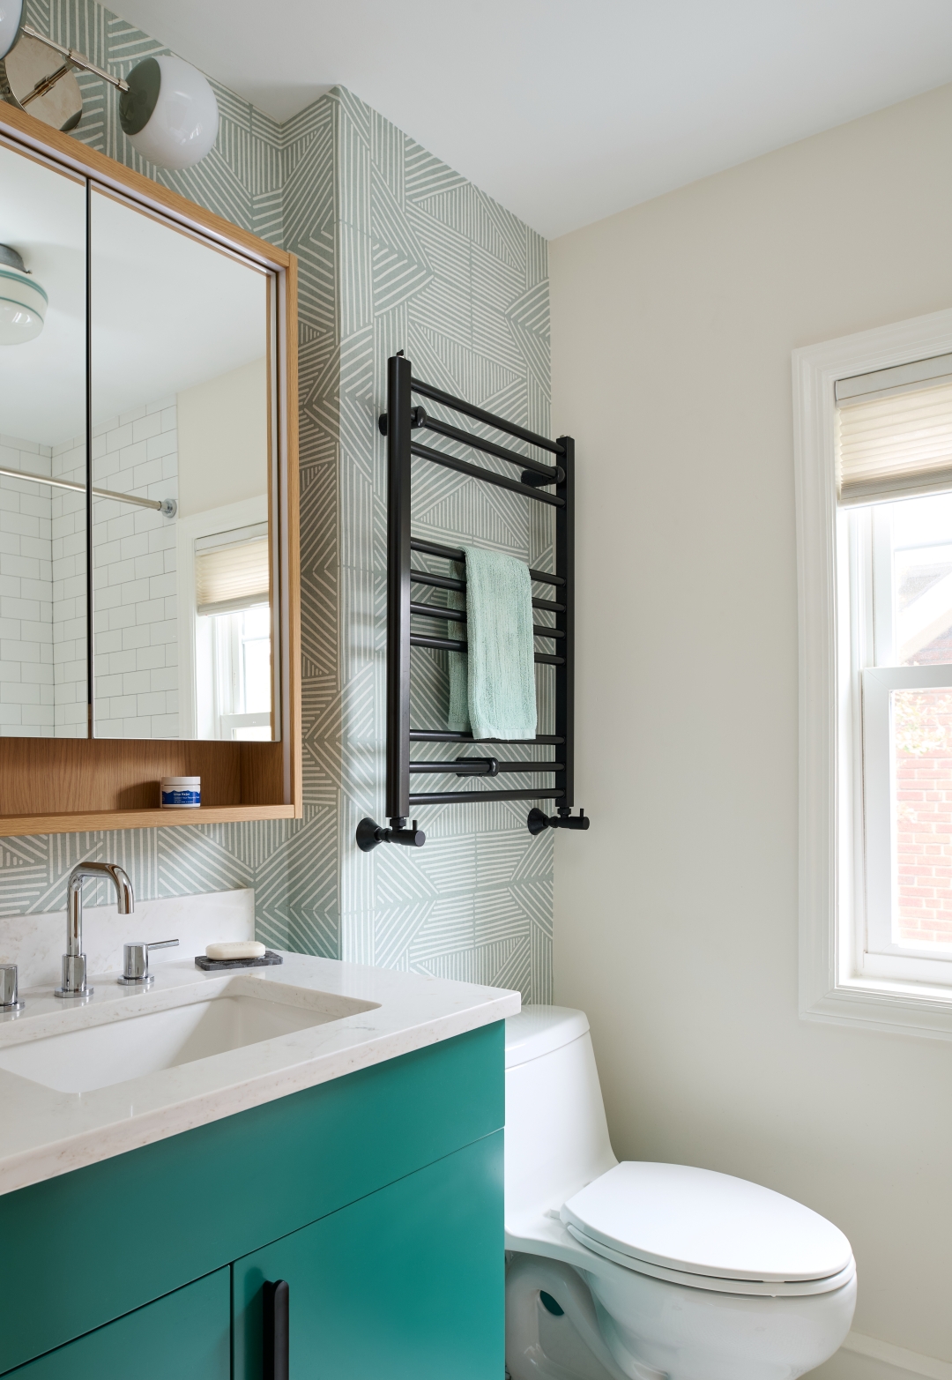
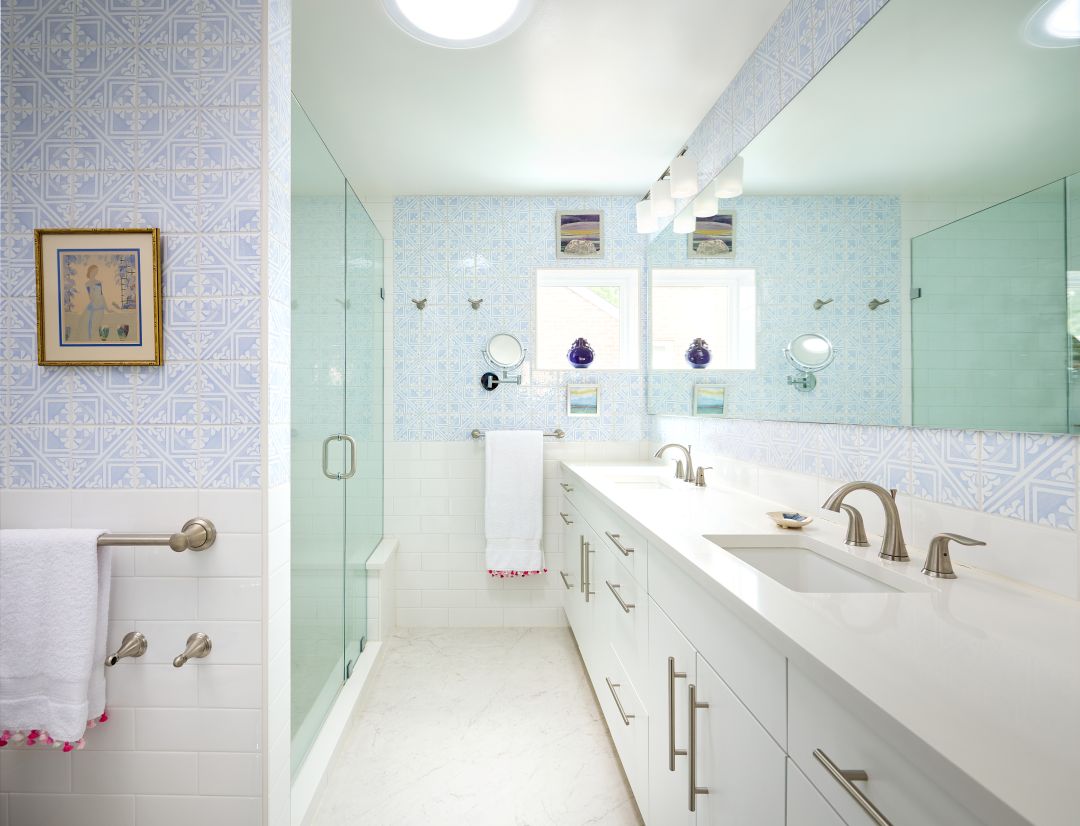
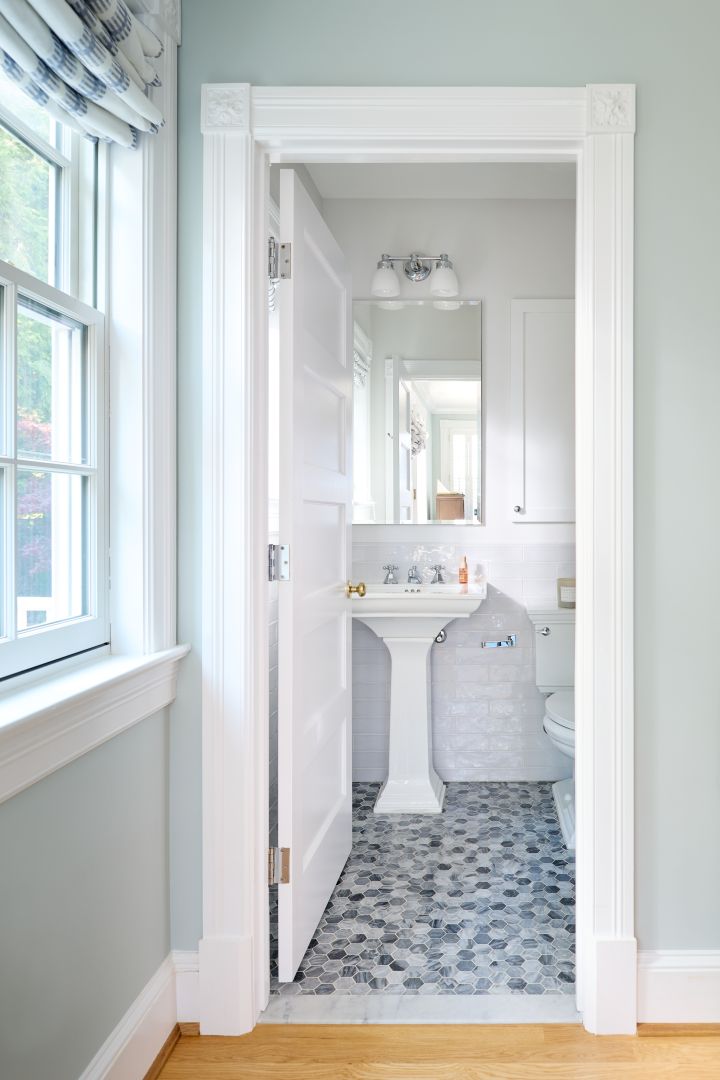
On the second floor, a new primary suite has treetop views of the woods, with a new bathroom and walk-in closet. The basement has a new guest bedroom with a reconfigured and upgraded full bath.
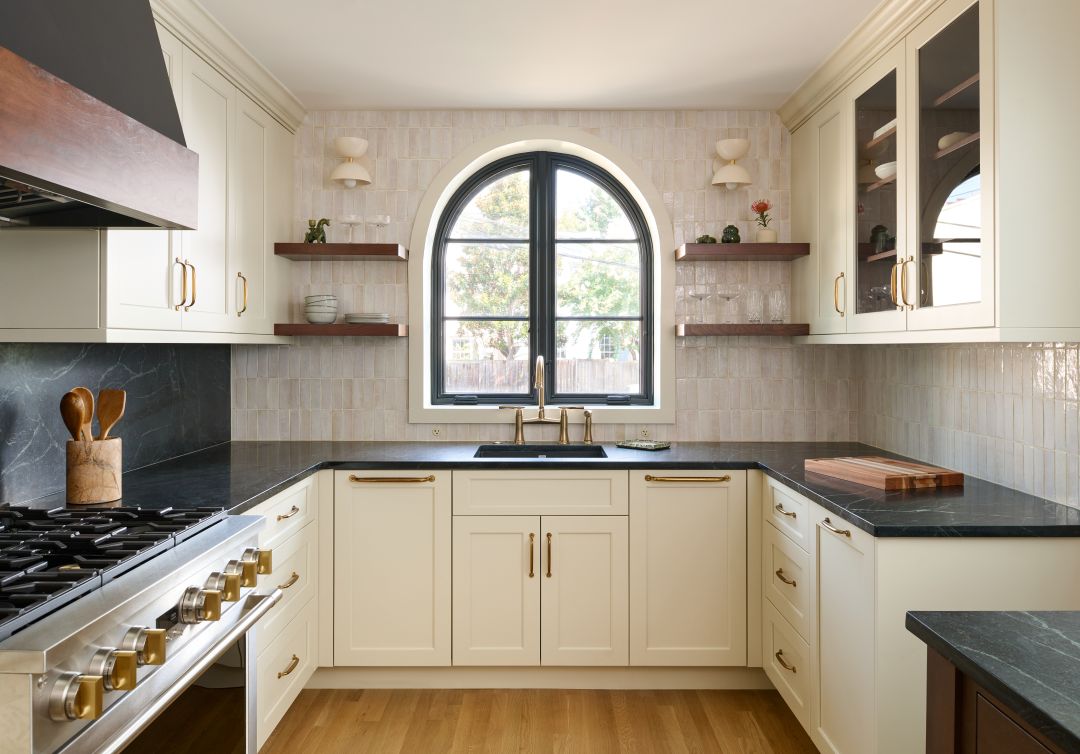
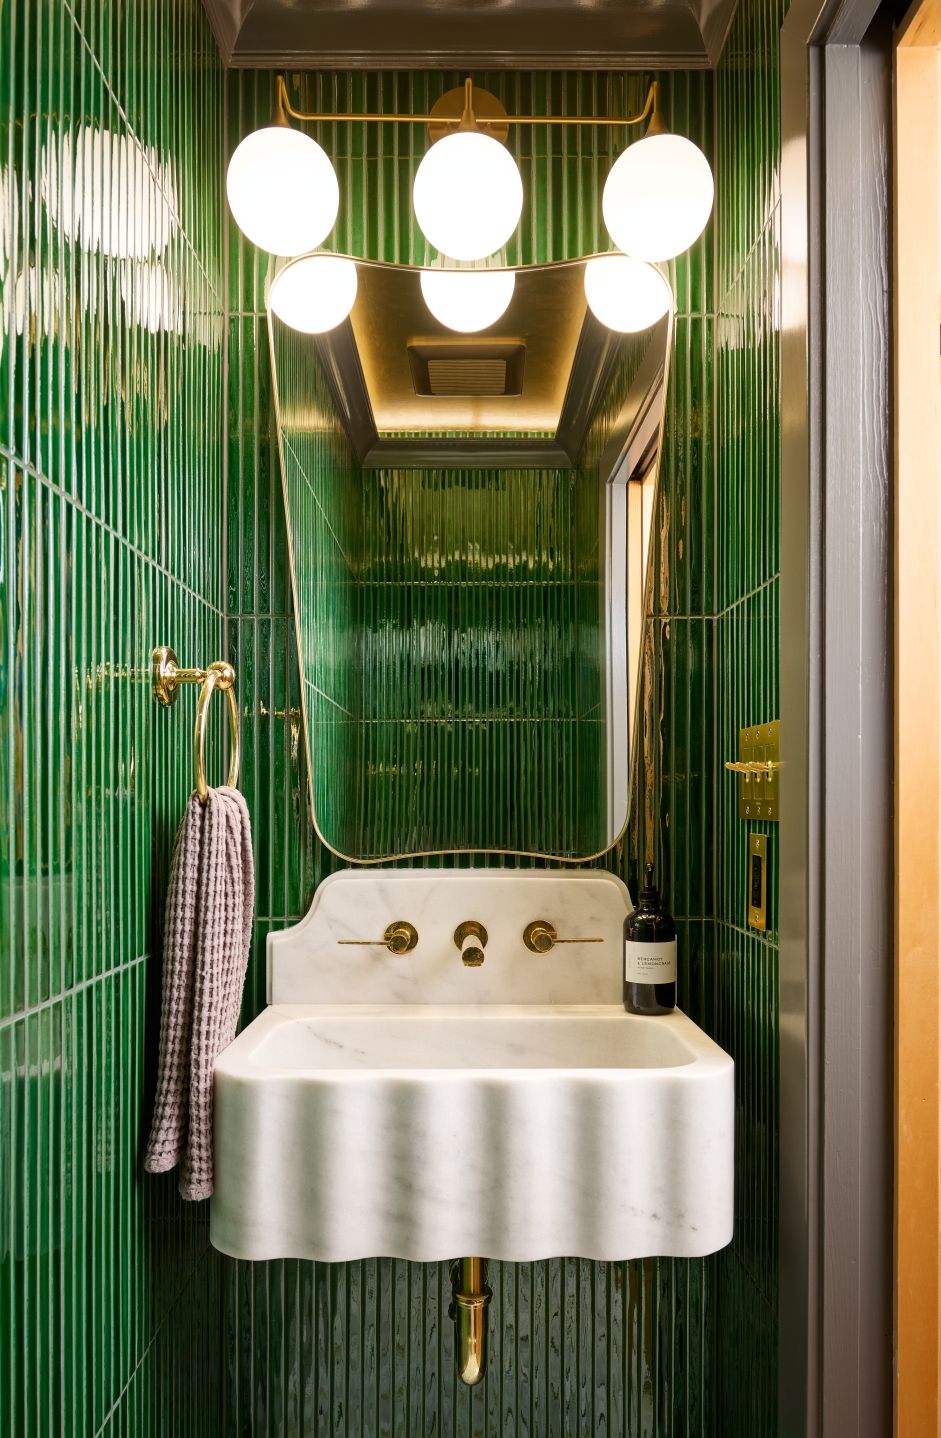
This family of four had maxed out the existing space in their 1948 brick colonial. We designed and built a three-story addition along the back of the house, adding 380 square feet at each level. On the main floor, there is a new powder room by the existing side entry.

On the second floor, a new primary suite has treetop views of the woods, with a new bathroom and walk-in closet. The basement has a new guest bedroom with a reconfigured and upgraded full bath.
FAQS

Why should I choose a design-build firm for my home renovation?
Why do homeowners choose Landis?
How much will my renovation cost?
How do you handle unexpected costs during construction?
Can you renovate my historic home in the Washington, DC area?
Will I need historic district approval for my renovation?
Do you build custom homes?
Do you work in my area?
How do I get started?

Start the Conversation.

Discuss your project needs with our award-winning team, designers and architects.