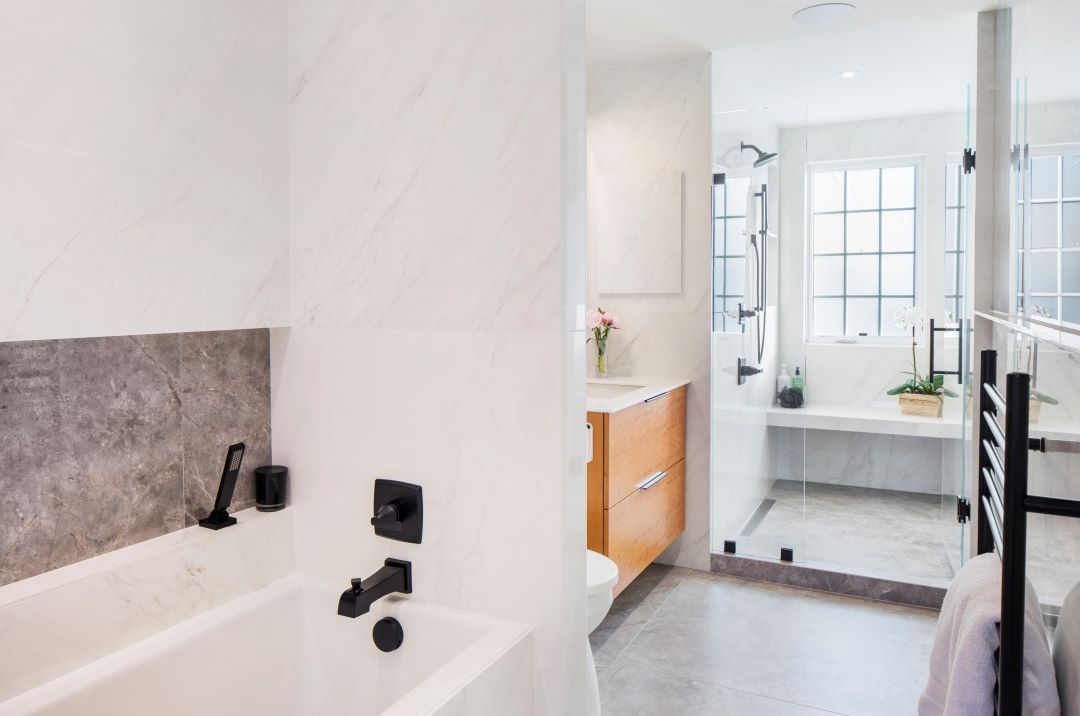

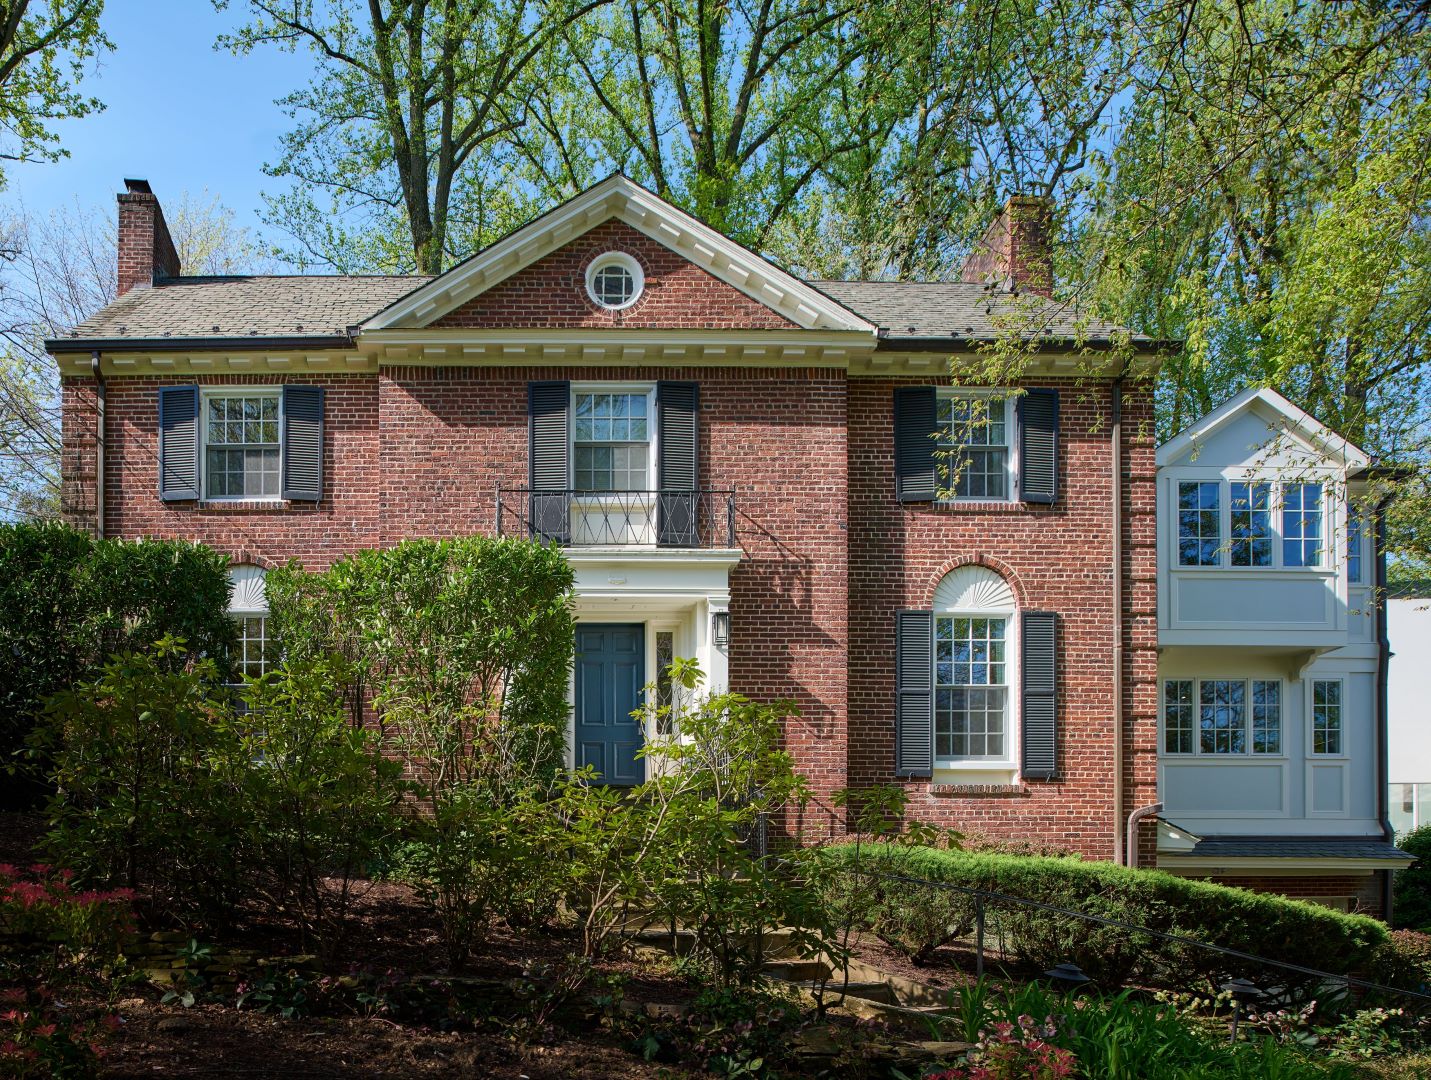


This comprehensive project focused on expanding and upgrading key living spaces for this Crestwood, DC home. The project involved a significant second-story addition to accommodate a new primary suite, while the first floor underwent a complete kitchen remodel and exterior enhancements. The top floor was transformed into a functional and stylish children's bedroom.
The project's core focus was creating a seamless flow between the new and existing spaces. The second-story addition, housing the primary bedroom, walk-in closet, and sitting room, was strategically placed over the kitchen to maximize square footage. On the first floor, the kitchen layout was completely reimagined to optimize functionality. The top floor attic was converted into a delightful children's retreat complete with custom built-in storage.
The renovation embraced a classic yet contemporary aesthetic. The kitchen was designed with high-quality materials and finishes, including wood flooring to match the rest of the home. The new primary bedroom and bathroom were crafted to offer a serene and luxurious retreat. The children's room incorporated youthful elements while maintaining a practical and organized space with custom built-in shelving and drawers.