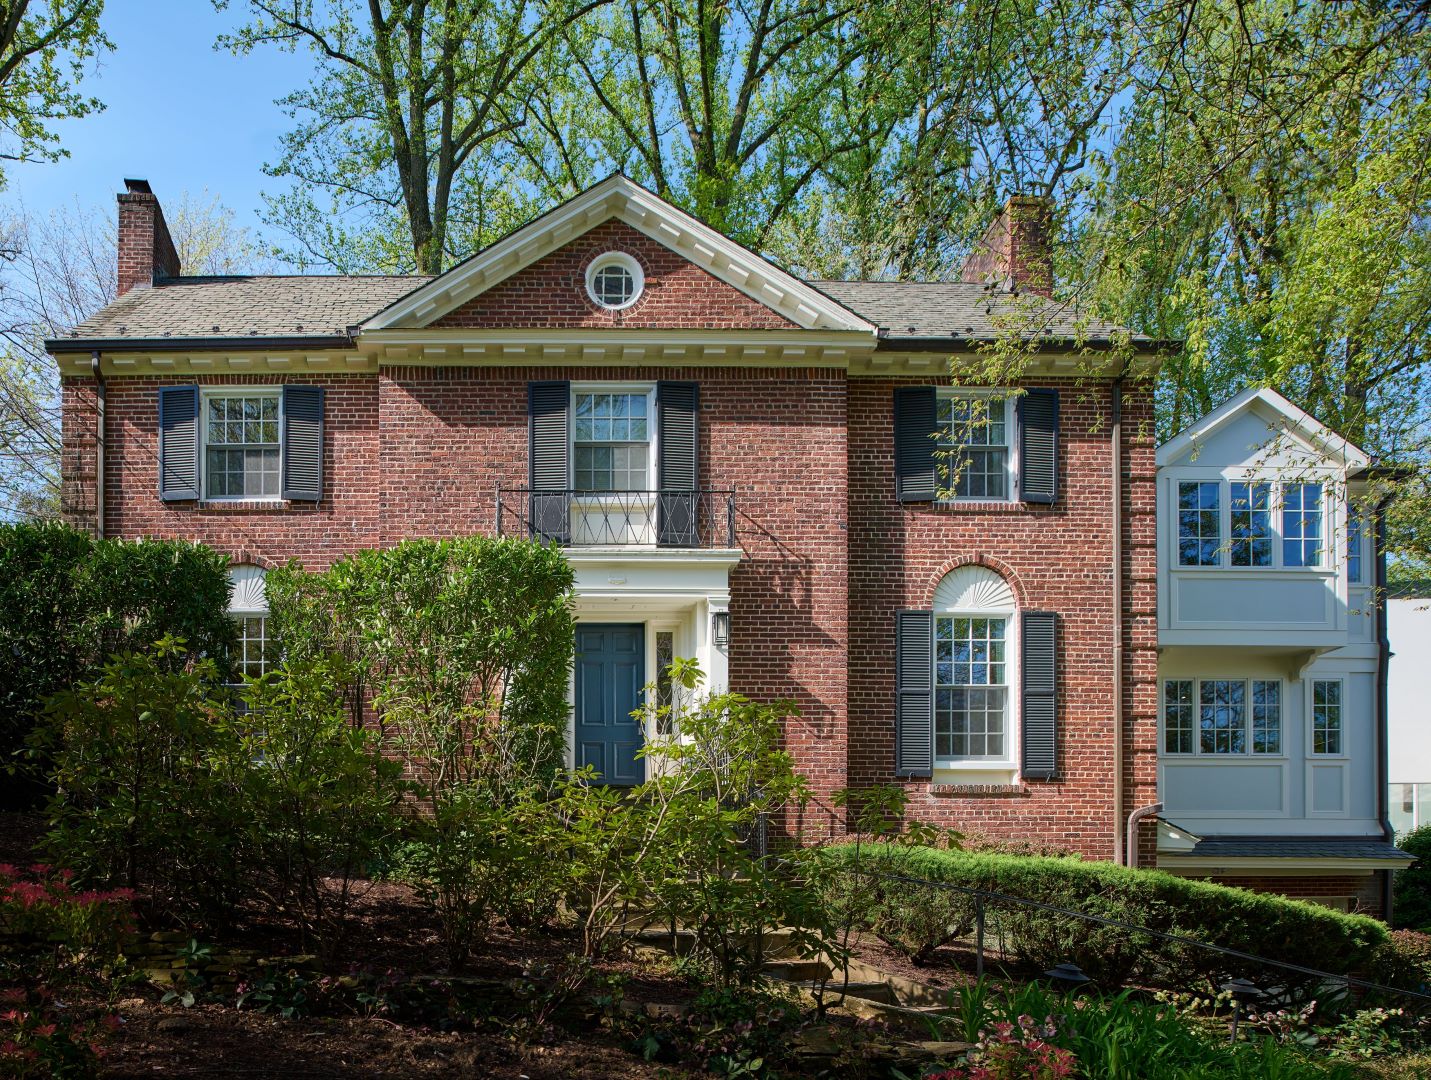


This Woodley Park addition and exterior project focused on transforming the existing kitchen and rear living space. We built a new single-story addition with a new kitchen, and created a spacious sunroom with a stunning window wall, powder room, mudroom, and enlarged the driveway and areaway to enhance exterior functionality.
The interior layout underwent a significant transformation. We removed the wall between the kitchen and living room to create an open floor plan with ample natural light. The kitchen features a striking combination of deep blue cabinetry, white subway tiles, and warm wood flooring. To optimize storage, a new pantry with a barn door was incorporated, and a new powder room was added off the sunroom. The exterior design included a complete demolition of the back driveway, removal of exterior railing, and reconstruction of the driveway, areaway, rear landing and steps.
The project incorporated a contemporary aesthetic with clean lines and modern finishes. The new kitchen design prioritized functionality and style, with a focus on maximizing storage and counter space. The sunroom's window wall brought abundant natural light into the space, creating a warm and inviting atmosphere. Careful attention was paid to the English-inspired exterior design and the newly expanded outdoor areas.