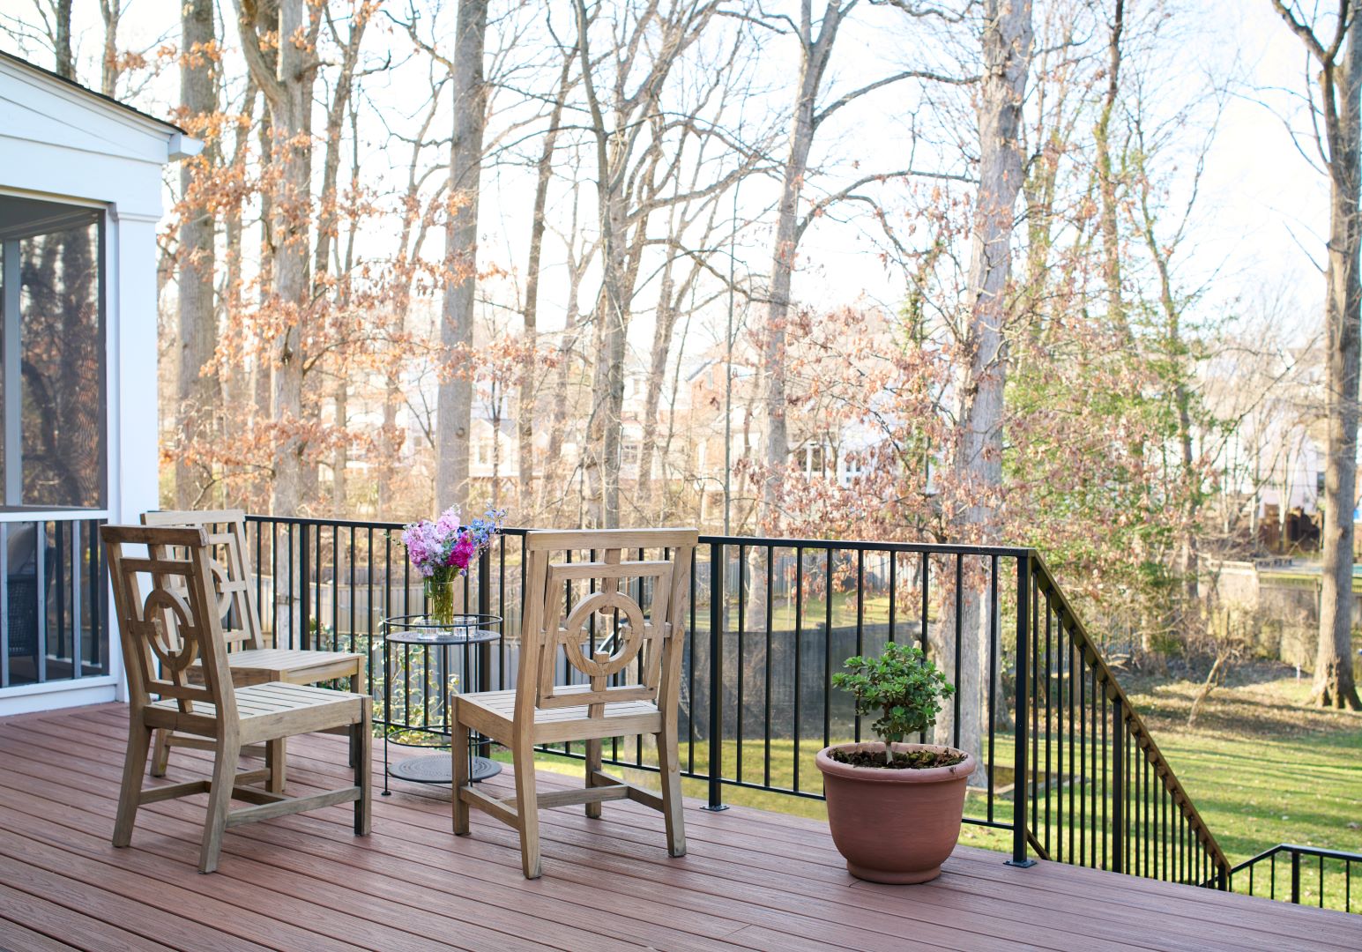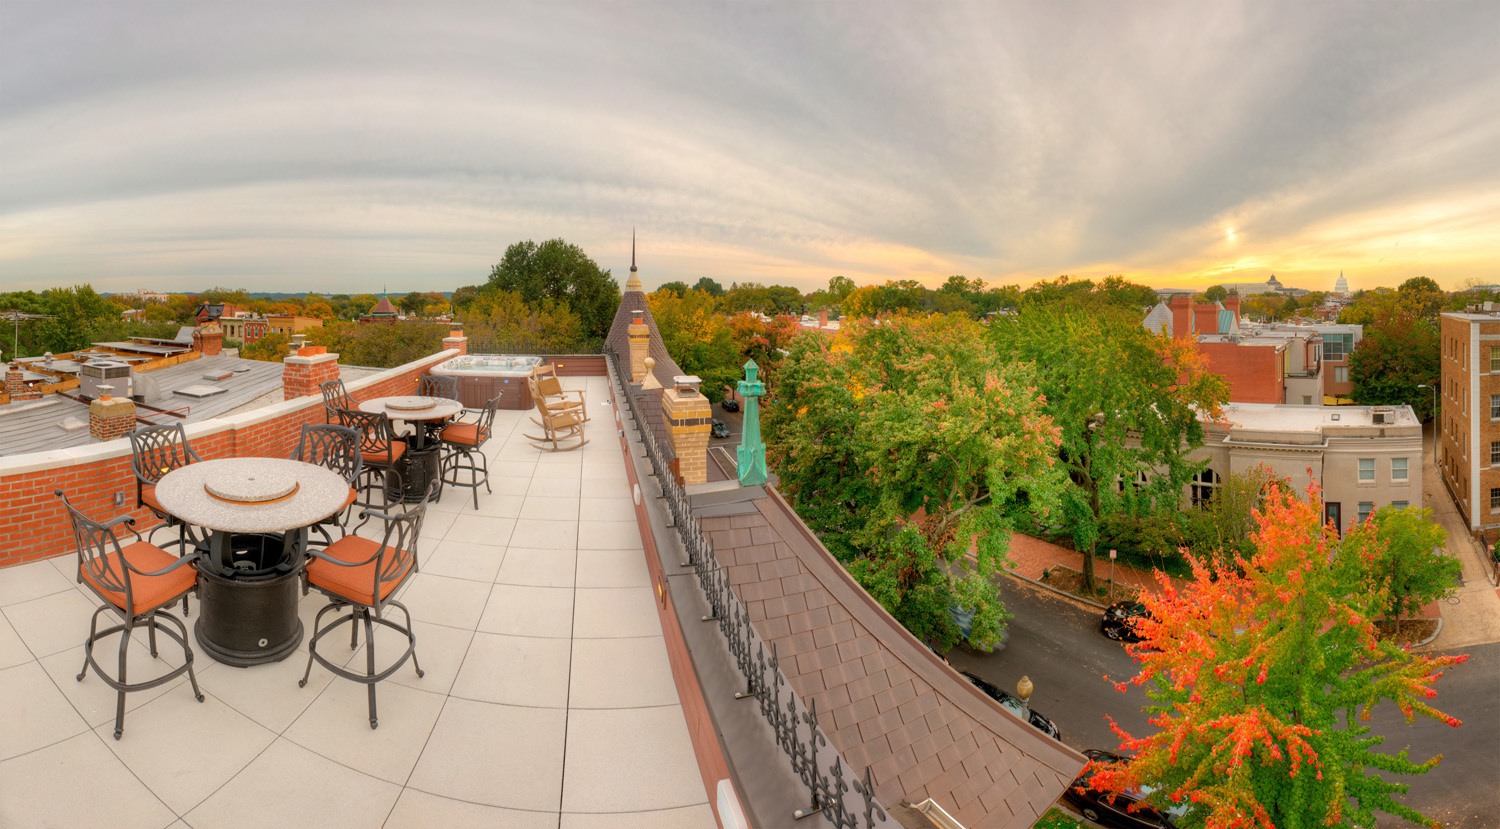

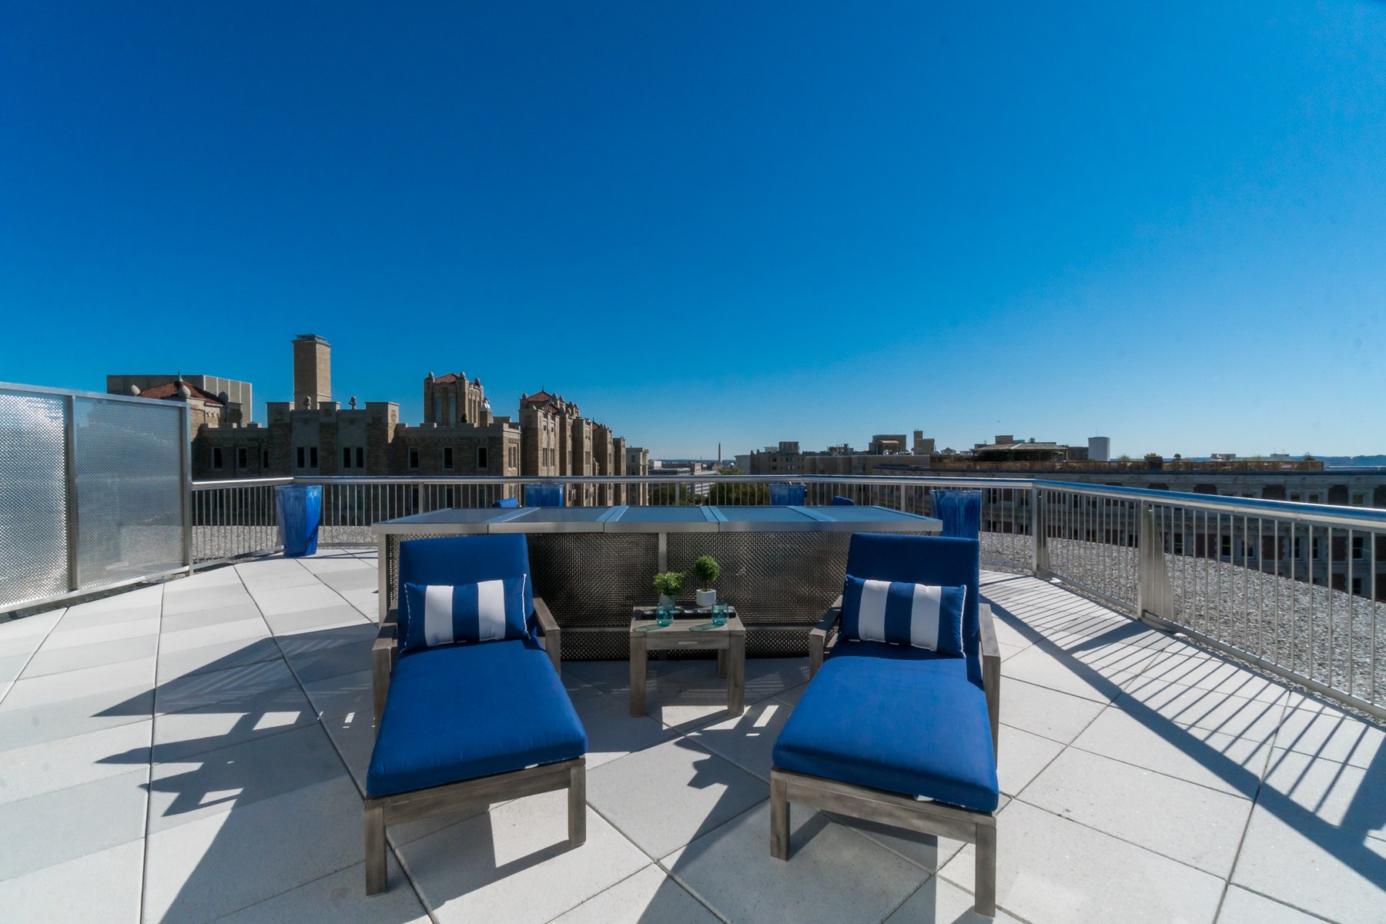
The goal of this Kalorama penthouse project was to elevate the rooftop space into an impressive outdoor living area. The existing deck was expanded with new concrete pavers, providing a larger footprint for entertaining and relaxation. A galvanized steel railing ensures safety while adding a modern touch. To enhance privacy and ambiance, a custom-designed screen was installed, and a removable guard was crafted for the chimney, combining functionality with aesthetic appeal.
The expanded patio offers a versatile space for various outdoor activities. The strategic placement of the privacy screen creates intimate seating areas while maintaining a sense of openness. The galvanized steel railing provides a sleek, contemporary boundary, complementing the overall design. The chimney guard is both practical and visually integrated, preserving the architectural integrity of the building.
The combination of concrete pavers and galvanized steel creates a clean, modern aesthetic. The privacy screen’s design adds a touch of sophistication, while the custom chimney guard offers a bespoke element. The overall result is a stylish and functional outdoor oasis that perfectly complements the penthouse’s luxurious interior.
Read more about this project in Home & Design Magazine.