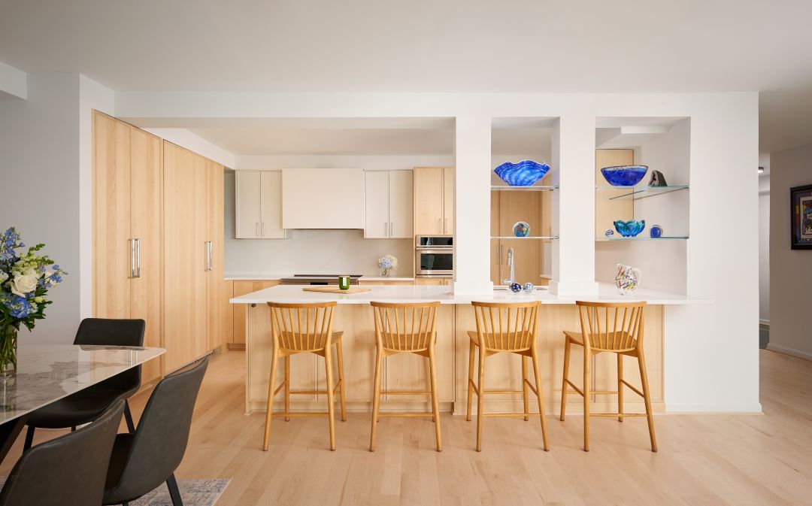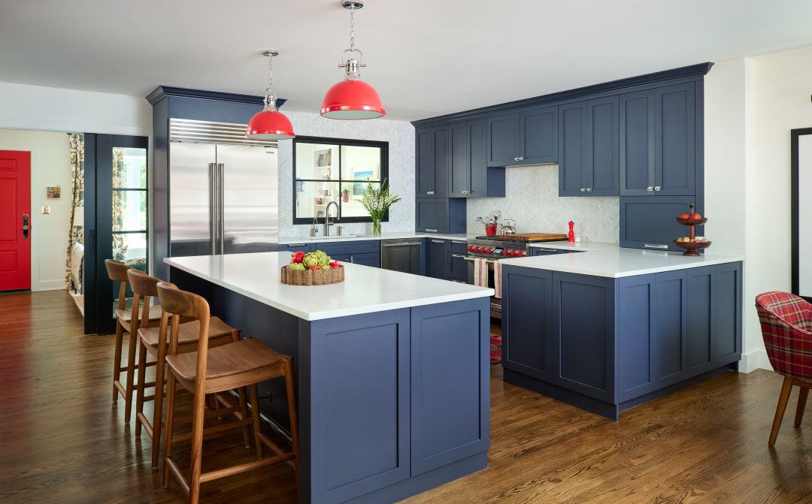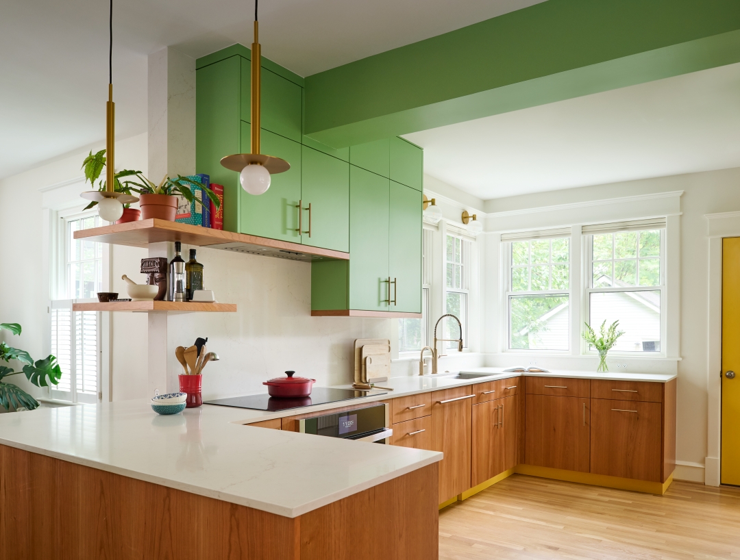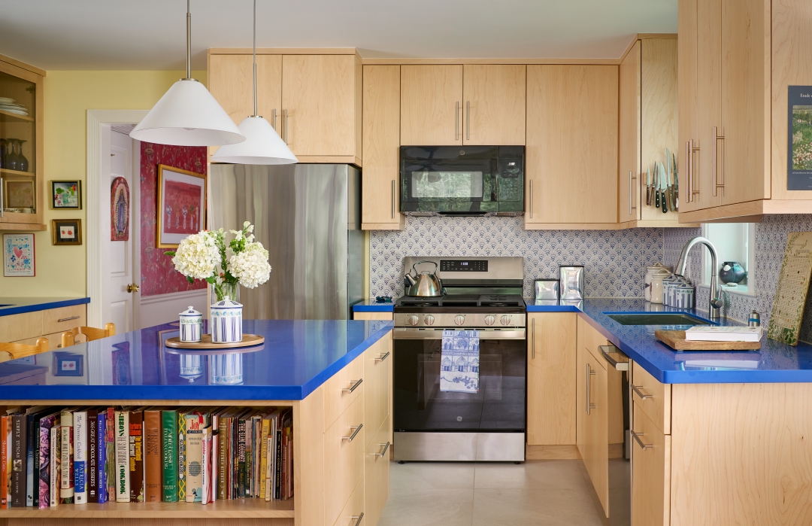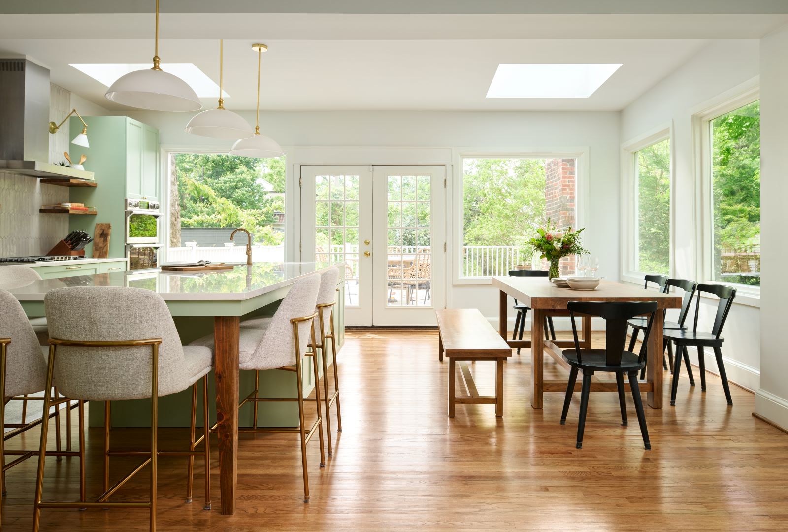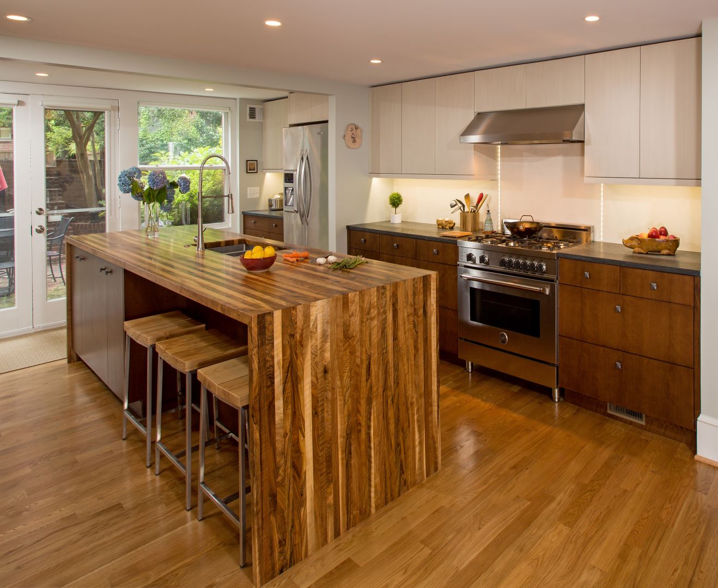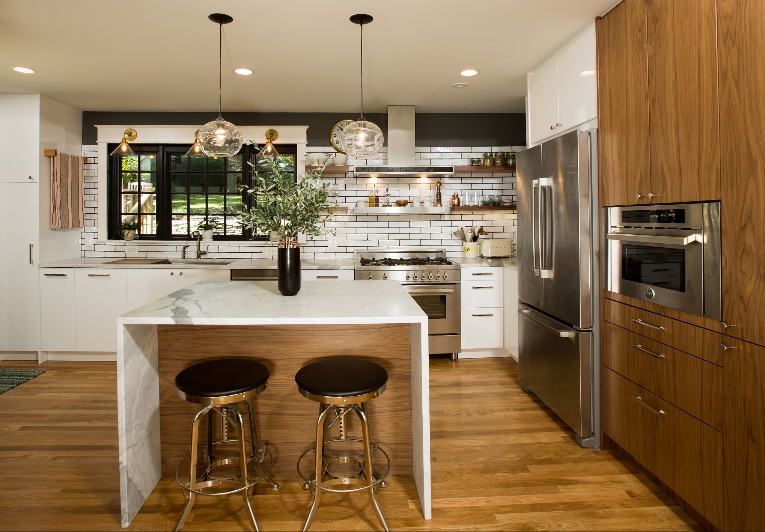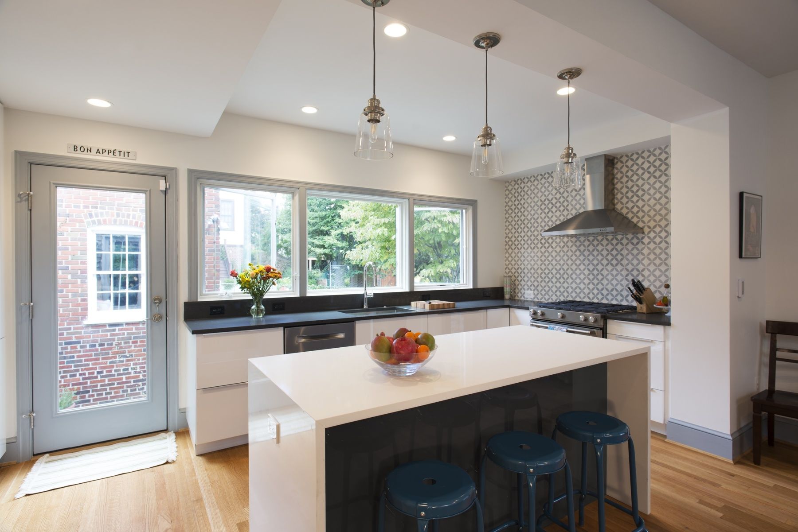

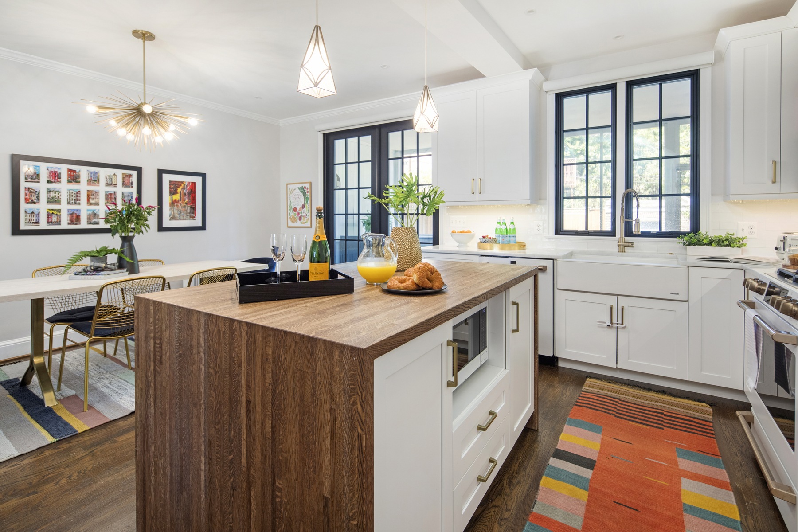


This project revitalized a traditional rowhouse kitchen, bath and powder room by creating a modern and functional space. The layout was dramatically improved by opening the kitchen to the dining room, creating a more spacious and open feel. The kitchen was expanded to include an island, additional cabinetry, and better access to the outdoor living area.
The kitchen was redesigned to optimize workflow and maximize storage with an L-shaped layout. A new casement window replaced the old door/window combination, bringing in more natural light and creating a better connection to the backyard. The dining room was updated with a French door to enhance its character and appeal.
A sleek and modern aesthetic defines the kitchen, with white cabinetry and black accents creating a clean and sophisticated look. The warm wood tones of the island countertop add warmth and texture.