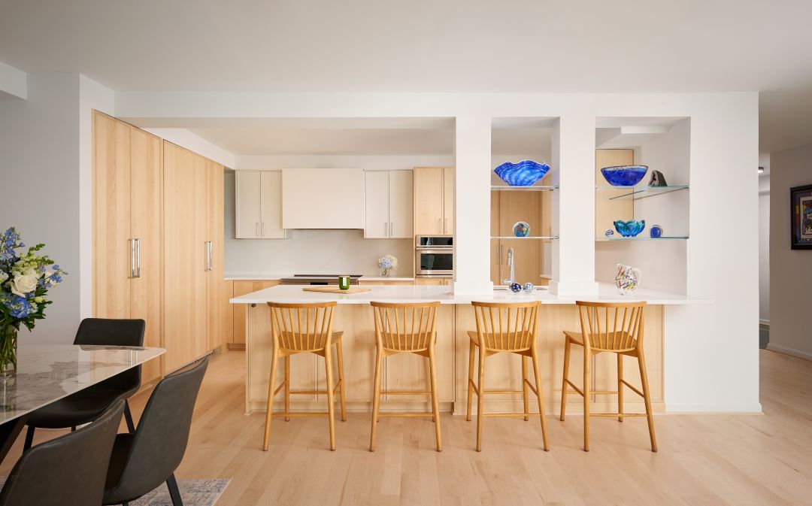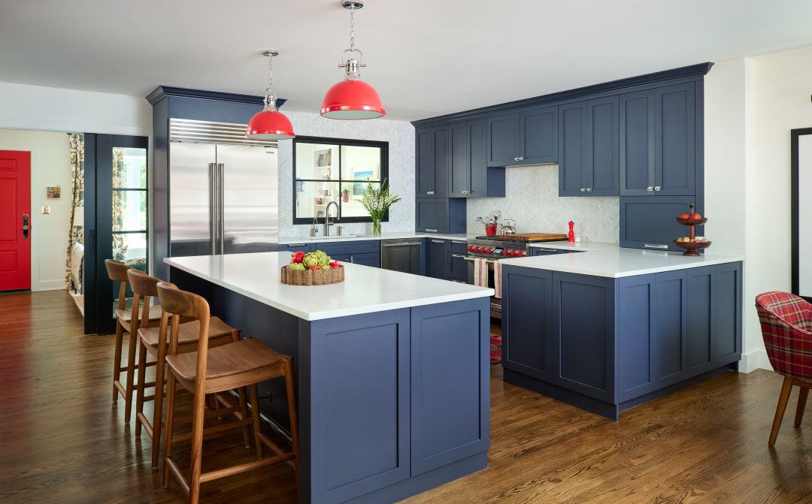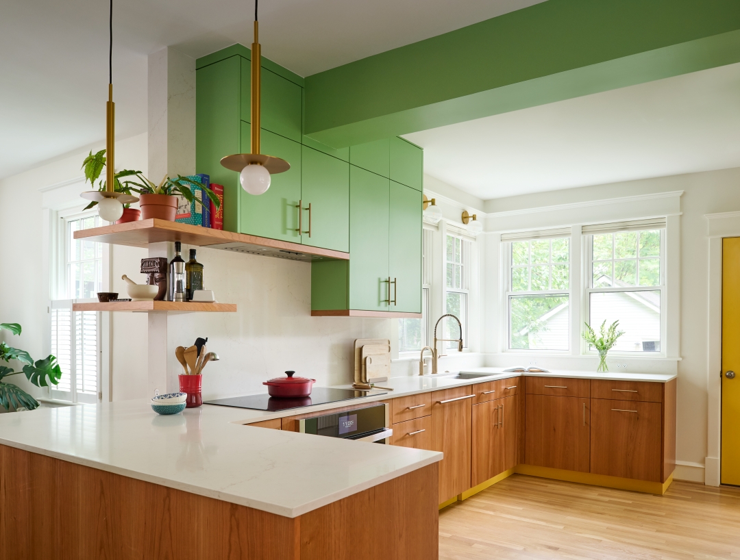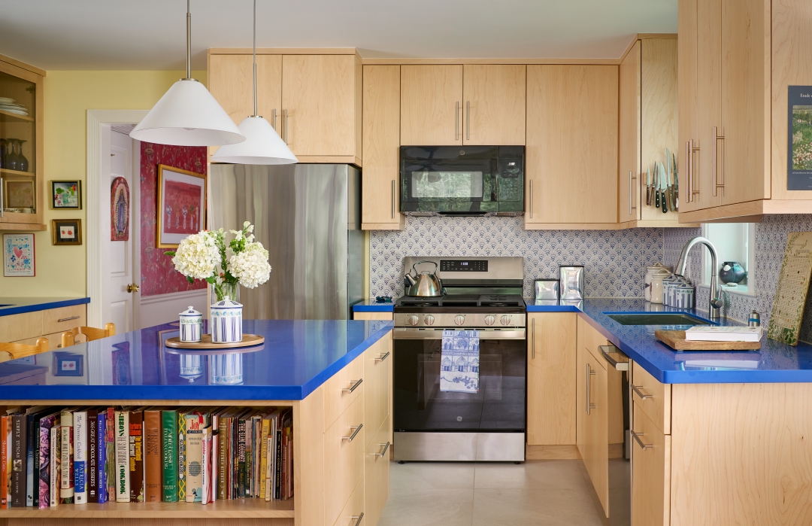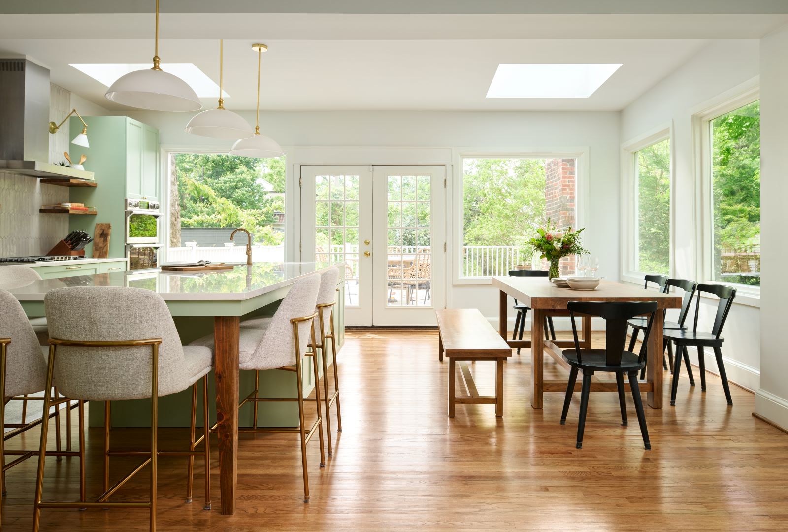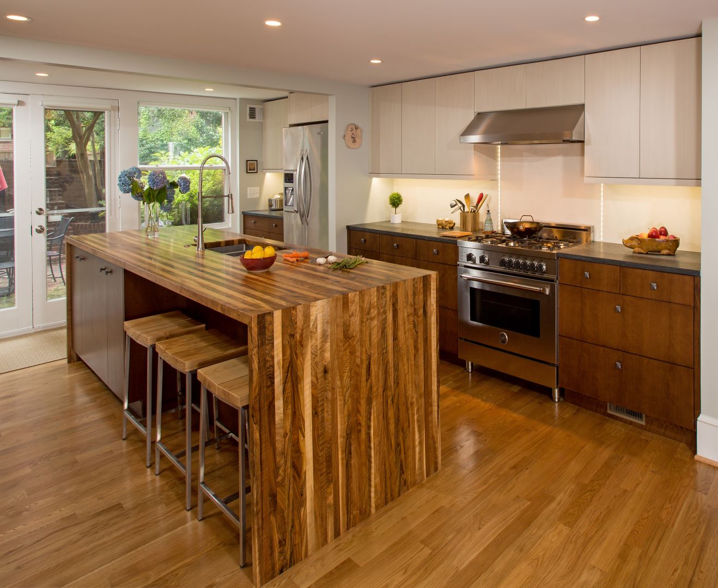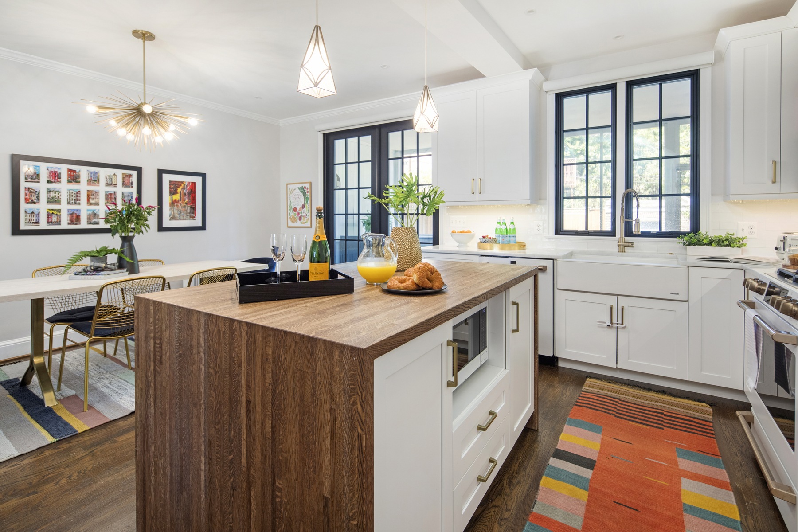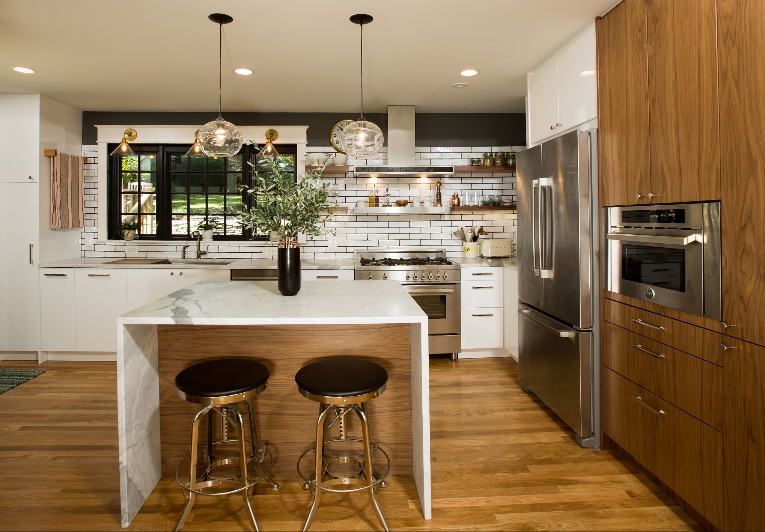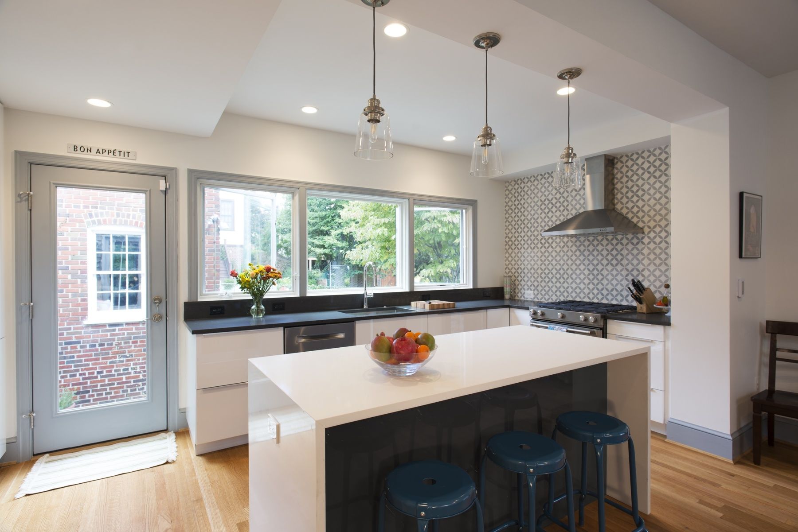


This Colonial Village project in Washington D.C. presented a unique opportunity: seamlessly integrate a modern addition into a historic 1900s farmhouse while addressing the specific needs of a growing family who observe the Sabbath. The project scope included a 2-story, 2,176 sq. ft. addition that maximized space utilization and flow within the existing 5,227 sq. ft. floor plan.
A key challenge was marrying the historical aesthetics with modern functional needs. Our solution involved meticulous planning and execution. The addition seamlessly integrates with the existing structure, employing strategic material selection and detailing to achieve a cohesive design. Innovative features included a tech-free mudroom entryway and a sophisticated lighting/timer system to ensure a smooth transition into Sabbath observance.
This project exemplifies our commitment to thoughtful design that respects the past while embracing the future. The successful integration of the addition showcases our expertise in space optimization and meticulous attention to detail. The innovative solutions implemented for Sabbath observance demonstrate our ability to cater to our clients’ unique needs including religious observation requirements.