





No items found.


Project Overview
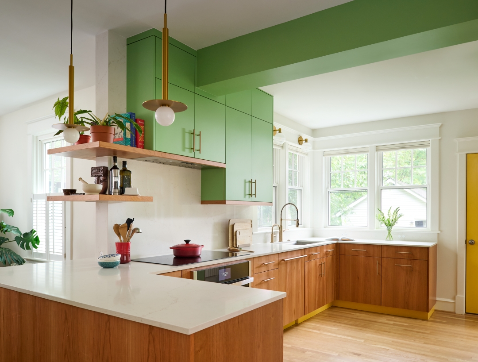
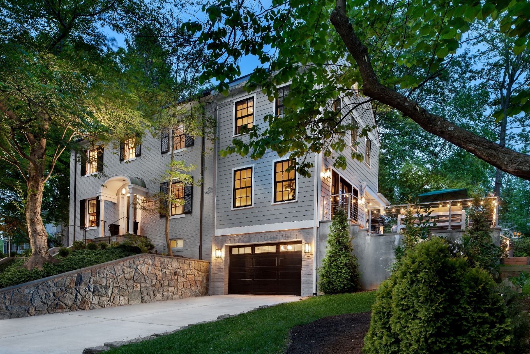

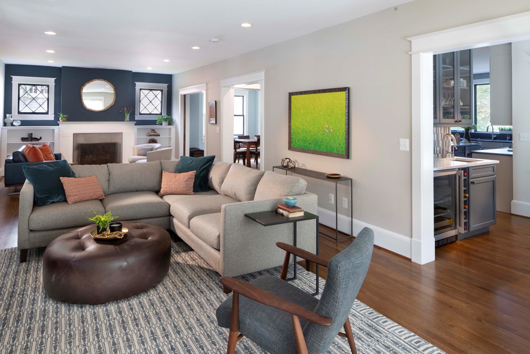
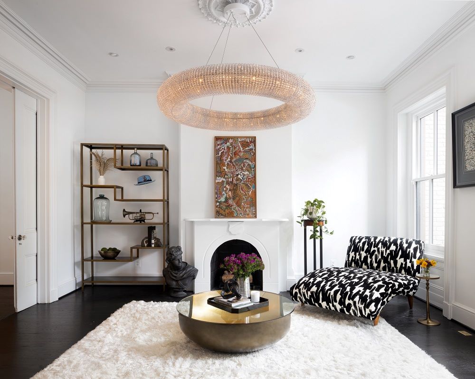
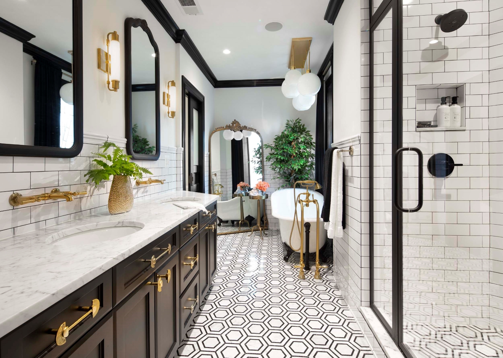
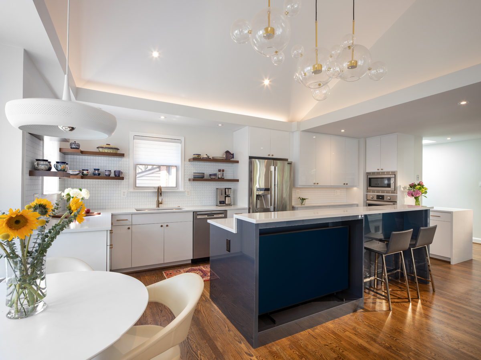
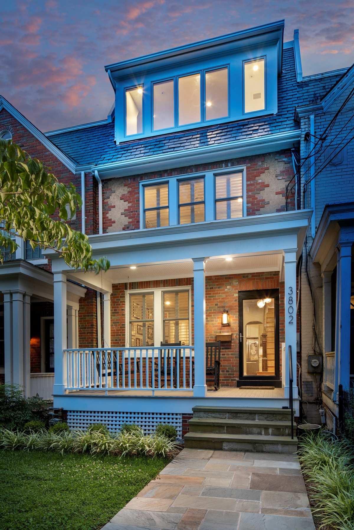
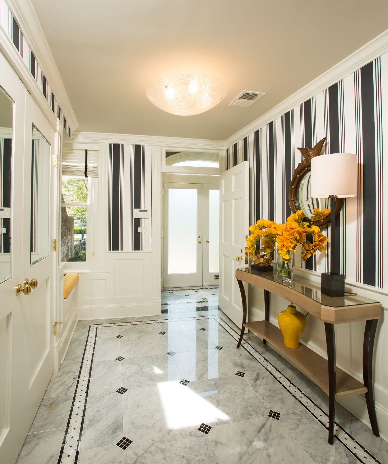
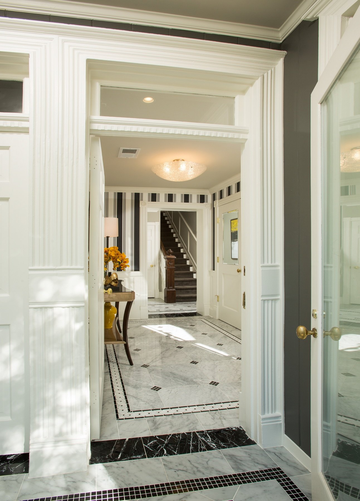
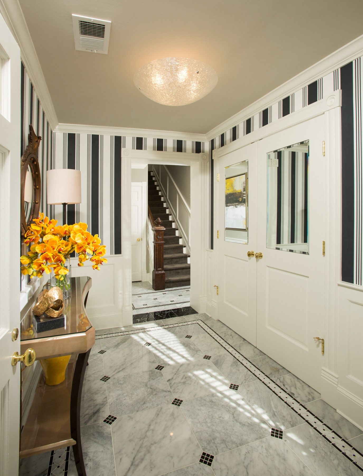
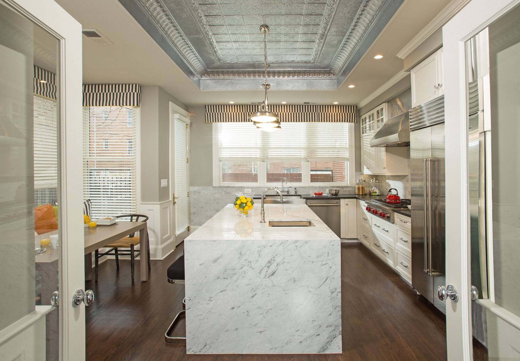
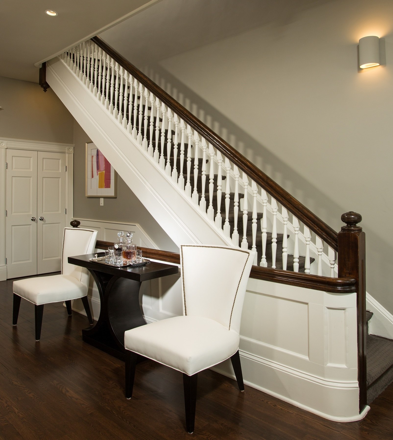
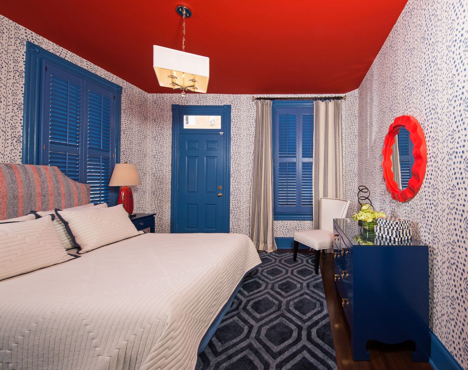
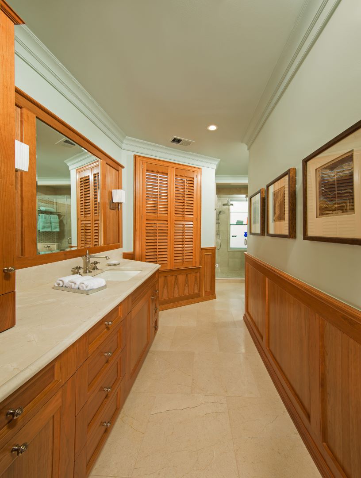
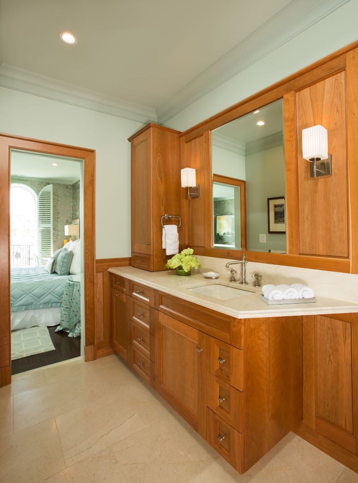
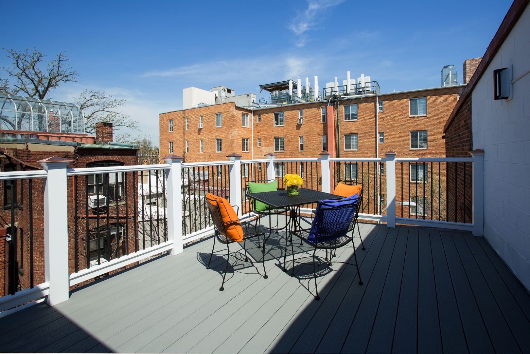
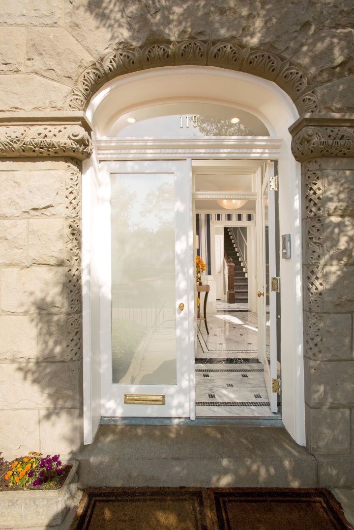
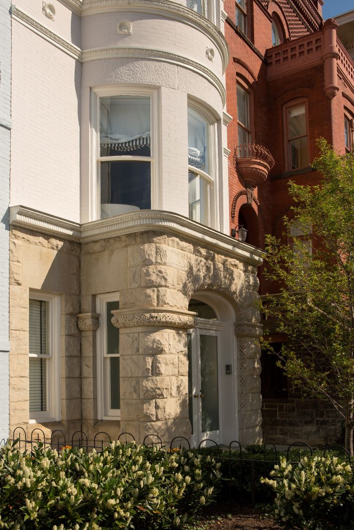
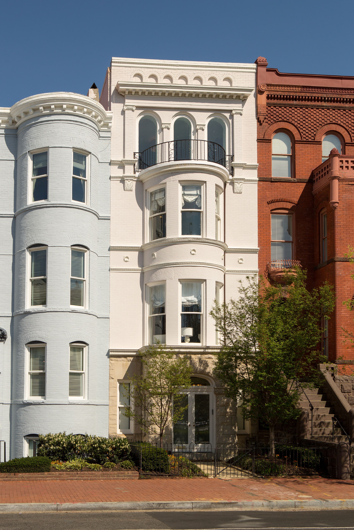
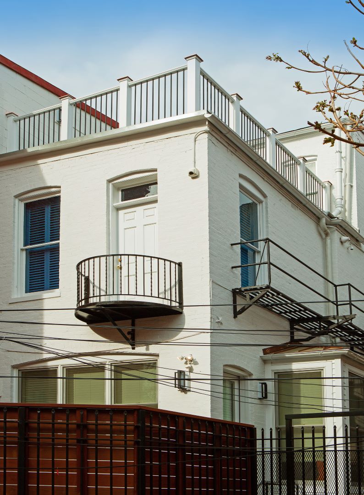
This whole-house renovation transformed a pair of attached rowhouses at 431 and 433 New Jersey Avenue SE in Washington, DC's Capitol Hill neighborhood into a single connected. Landis Architects | Builders managed the project from initial feasibility study through design and construction, reworking the home from the basement to the roof deck. Construction ran from April 2022 to May 2023, with the team leader Dana Kaminsky, project designer Chris Williams, interior designer Alina Andreiko, and project manager Jon Bein overseeing the work.
What Made This Project Hard
How We Solved It
Landis approached the project through its standard design-build sequence: a master planning and feasibility phase, followed by schematic design, design development, and construction documents, before moving into a fixed-price construction contract. Because the project involved combining two attached dwellings, the design team relied heavily on structural engineering to work through the connection between the units, the chimney removal, and the underpinning question before finalizing construction drawings. As those structural findings came in, Landis worked with the client to value-engineer the scope — adjusting items like insulation, window packages, and finish allowances — to keep the growing project as close to their goals and budget as possible. During construction, the crew sequenced the basement kitchen removal and the breakthrough between the units carefully, since that work affected both structural stability and the phasing of the rest of the renovation. Acoustic testing between the two units informed the wall and floor assemblies used to control sound transmission in the final combined home.
Discuss your project needs with our award-winning team, designers and architects.